


Brian Thomas
- Buy
- Sell
https://www.ruhlmortgage.com/LawrenceDavis.html
Description
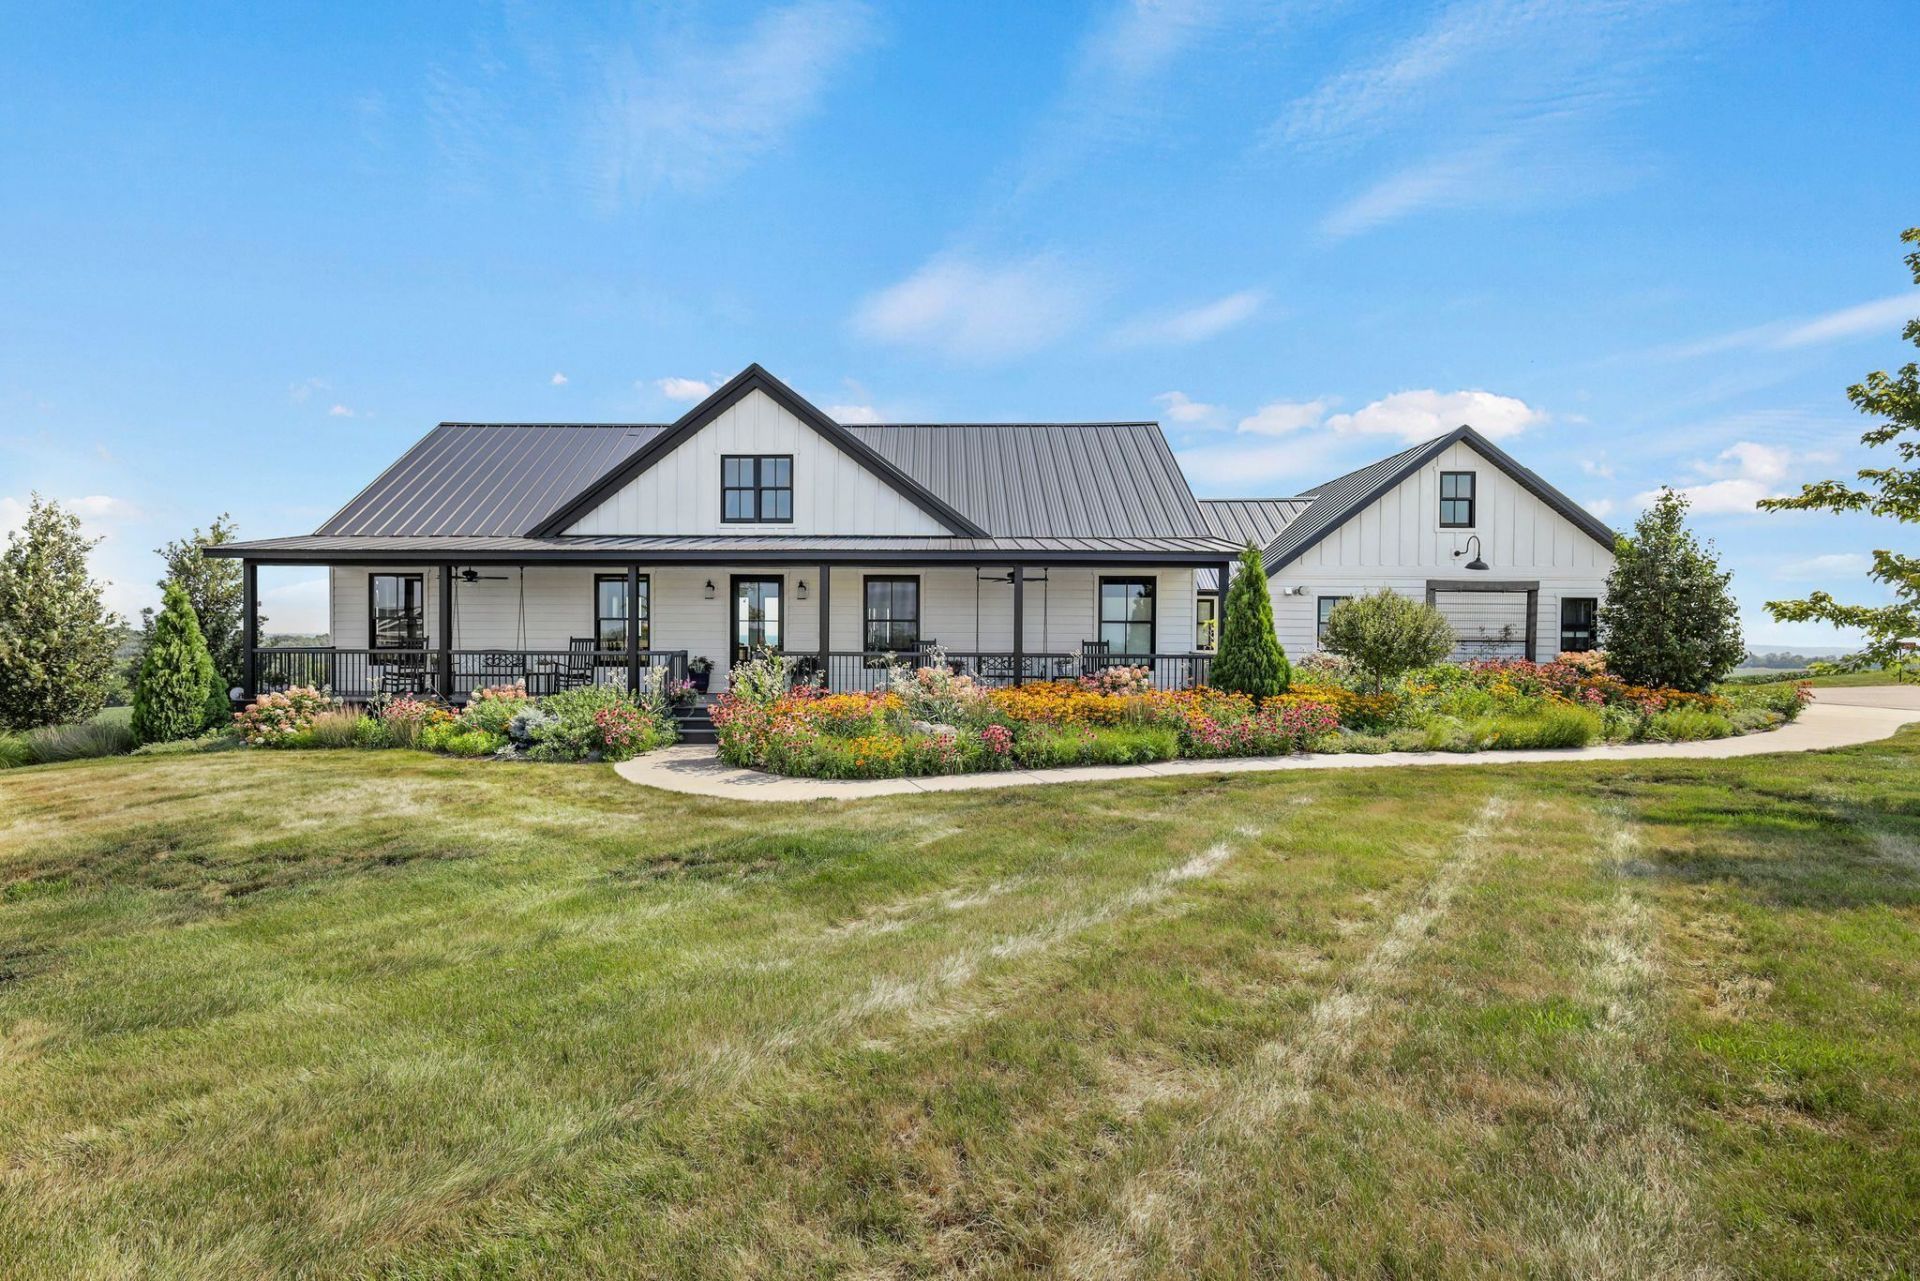
Perched atop 7.5 acres with panoramic views, this custom-built SIPS home offers exceptional energy efficiency, solar power, & remarkably low utility costs! Designed with both luxury & functionality in mind, the open-concept ranch showcases vaulted ceilings, laminate hardwood floors, & stunning modern finishes. Every detail has been meticulously thought out, from the chef-inspired kitchen & adjoining butler's pantry to the spa like, accessible primary bath & expansive screened porch, where sweeping country views steal the show. The finished walkout LL offers a fmly room with a wet bar, 2 bedrooms, a flex room ideal as a 4th bdrm or hobby room, & full bath. 2 walk-up attics for ample storage. Sustainable living, custom craftsmanship, & peaceful country luxury just 30 minutes from Madison!
Property Highlights
Property Type: Residential - Single Family
Total Living Area SF: 3,318
Lot Size: 7.50 acres
Garage Size: 2
Built in 2019
School District: Belleville
General Information
Bedrooms: 4
Bathrooms: 3
Sqft: 3,318
County: Green
High School: Belleville
Subdivision: Panorama
Listed By:
Real Broker LLC
Pref: 608-219-6506
SCWMLS
MLS ID: 2026377
Room Information
Primary Bedroom: 17x13 Level M
Bedroom 2: 23x24 Level L
Bedroom 3: 16x13 Level L
Bedroom 4: 13x20 Level L
Family Room: 13x21 Level L
Kitchen: 12x19 Level M
Living/Great Room: 16x21 Level M
Listing Courtesy of:
Real Broker LLC
Agency Contact: Pref: 608-219-6506

Shown By
Get in Touch
Shown By
Contact an agent to learn more about
N7738 Panorama Road, Belleville, WI 53508.
Mortgage Calculator

Call or Click to get Pre-Approved!
563-441-1862
toll free 866-441-1862
Customize Your Rate
| Loan Type | 30 Year Fixed | FHA 30 Year Fixed | 15 Year Fixed |
| Purchase Price | $835,000 | $835,000 | $835,000 |
| Down Payment | $167,000 | $29,225 | $208,750 |
| Monthly Mortgage Amount | $4,222 | $5,182 | $5,242 |
| Taxes | $1162 | $1162 | $1162 |
| Insurance | $100 | $100 | $100 |
| HOA/Dues/Fees | $0 | $0 | $0 |
| Monthly Mortage Insurance | $0 | $367 | $0 |
| Monthly Estimated Total | $5,628 | $6,955 | $6,648 |
Brian Thomas
REALTOR®
Cell: (563) 495-1741
licensed in IA & IL
Clinton Office
301 North Second Street
Clinton, IA 52732
(563) 242-4602
Clinton, IA 52732
(563) 242-4602
This information, provided by seller, listing broker, and other parties, may not have been verified.
Copyright © 2026 South Central Wisconsin MLS Corporation. All rights reserved
Privacy Policy / DMCA Notice / ADA Accessibility


This site is hosted, designed and copyright
© 1994 - 2026 by
Delta Media Group, Inc. -- Patent Pending --
Agent License Information: licensed in IA & IL