


Brian Thomas
- Buy
- Sell
https://www.ruhlmortgage.com/LawrenceDavis.html
Description
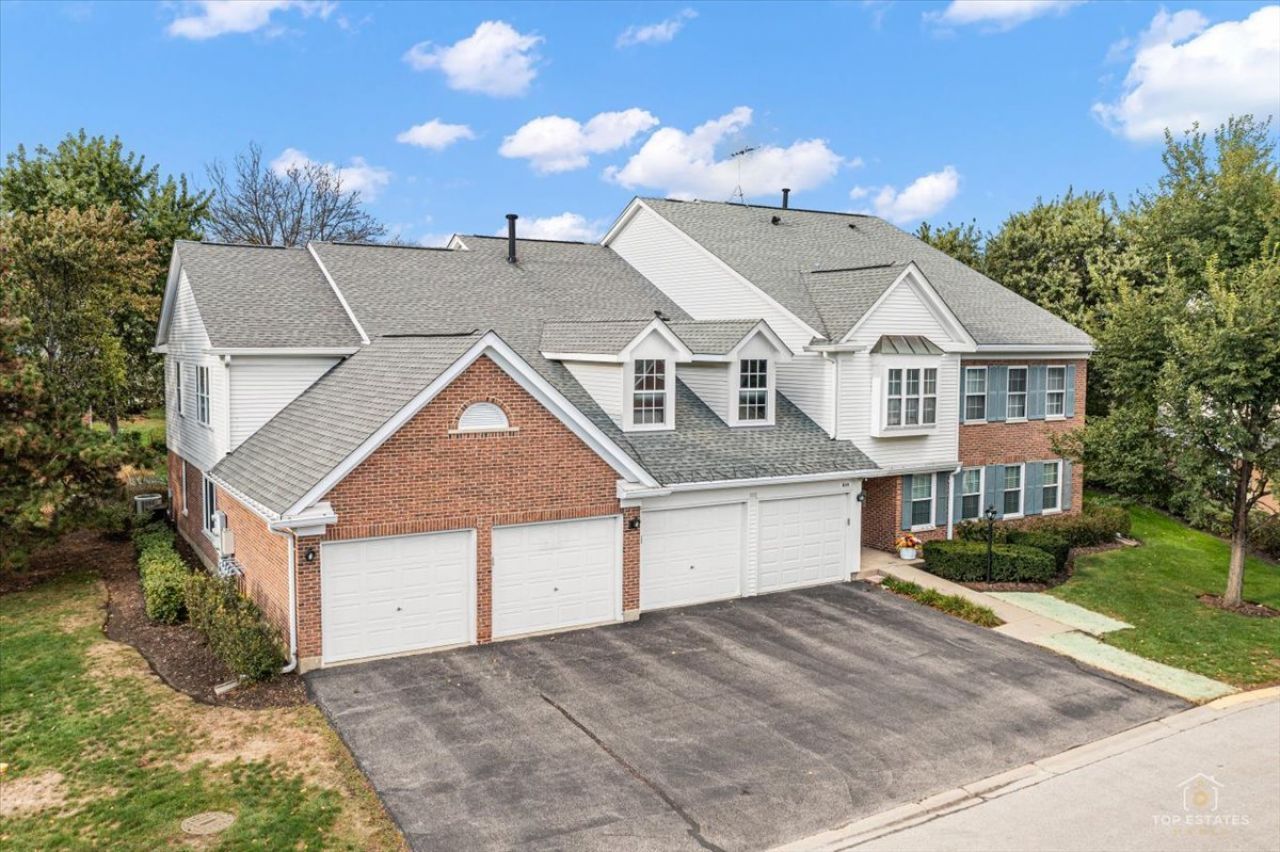
TAKE A LOOK AT THIS RARELY OFFERED 1ST FLOOR RANCH STYLE MANOR HOME WITH WONDERFUL VIEWS OF THE POND FROM THE SPECTACULAR SCREEN PORCH. ENJOY THIS 2 BEDROOMS WITH AN ADDITIONAL THIRD ROOM FOR EXERCISE, HOBBIES, OFFICE OR SEPARATE TV ROOM. WALK IN THE HOME KNOWING THAT DURING THE PAST SEVERAL YEARS THE UNIT WAS UPDATED WITH MODERN LIGHT FIXTURES, PLUSH CARPET, STAINLESS STEEL APPLIANCES AND NEWER WINDOWS (EXCEPT FOR SLIDERS). ; BATHS.WERE REMODELED TOO. UNIT OFFERS A SPACIOUS LIVING ROOM & SEPARATE DINING ROOM FOR ENTERTAINING. THE OPEN EAT IN KITCHEN ADJOINS TO AN INVITING DINING ROOM WHICH LEADS TO THE FABULOUS SCREEN PORCH WITH VIEWS OF THE WATER WHICH ARE IDEAL FOR SIPPING A CUP OF COFFEE IN THE MORNING OR RELAXING AFTER A BUSY DAY. RETIRE TO THE LARGE PRIMARY BEDROOM SUITE WITH TWO CABINETS EACH WITH iTS OWN BOWL LOTS OD COUNTER SPACECAND A GOOD SIZED SHOWER.. THE GUEST BEDROOM IS GREAT AND THIRD ROOM CAN EASILY FUNCTION AS A DEN, FOR YOUR CONVENIENCE, THERE IS AN IN-UNIT LAUNDRY. THE EXTRA DEEP GARAGE AFFORDS A ADDITIONAL STORAGE SPACE--4TH DOOR FROM HALLWAY ENTRANCE. THE COMMUNITY OFFERS AN OUTDOOR POOL & CLUBHOUSE. LOOKING FOR GOLF? DISCOVER NEARBY ROB ROY PUBLIC COURSE. HOME LOCATED JUST STEPS FROM POOL & CLUBHOUSE. SEE IT TODAY!
Property Highlights
Property Type: Residential - Condominium
Total Living Area SF: 1,670
Garage Size: 1
Attached Garage
Built in 1982
Elementary School: Dwight D Eisenhower Elementary S
High School: John Hersey High School
Middle School: Macarthur Middle School
River Front
Brick Exterior
General Information
Bedrooms: 2
Bathrooms: 2
Sqft: 1,670
County: Cook
High School: John Hersey High School
Subdivision: Old Orchard
Listed By:
RE/MAX At Home
847-255-1000
MRED MLS
MLS ID: 12783044
Room Information
Screened Porch: 12X7
Den: 13X11
Bedroom 2: 14X12
Dining Room: 12X10
Kitchen: 14X11
Laundry: 8X7
Living Room: 27X13
Primary Bedroom: 16X13
Shown By
Get in Touch
Shown By
Contact an agent to learn more about
816 Butternut Lane, Unit A, Mount Prospect, IL 60056.
Mortgage Calculator

Call or Click to get Pre-Approved!
563-441-1862
toll free 866-441-1862
Customize Your Rate
| Loan Type | 30 Year Fixed | FHA 30 Year Fixed | 15 Year Fixed |
| Purchase Price | $389,900 | $389,900 | $389,900 |
| Down Payment | $77,980 | $13,647 | $97,475 |
| Monthly Mortgage Amount | $2,049 | $2,515 | $2,527 |
| Taxes | $543 | $543 | $543 |
| Insurance | $100 | $100 | $100 |
| HOA/Dues/Fees | $0 | $0 | $0 |
| Monthly Mortage Insurance | $0 | $172 | $0 |
| Monthly Estimated Total | $2,706 | $3,344 | $3,184 |
Brian Thomas
REALTOR®
Cell: (563) 495-1741
licensed in IA & IL
Clinton Office
301 North Second Street
Clinton, IA 52732
(563) 242-4602
Clinton, IA 52732
(563) 242-4602

Member Participants (and their affiliated licensees, if applicable) shall indicate on their websites that IDX information is provided exclusively for consumers’ personal non-commercial use, that it may not be used for any purpose other than to identify prospective properties consumers may be interested in purchasing, that the data is deemed reliable but is not guaranteed by MLS GRID, and that the use of the MLS GRID Data may be subject to an end user license agreement prescribed by the Member Participant’s applicable MLS if any and as amended from time to time. MLS GRID may, at its discretion, require use of other disclaimers as necessary to protect Member Participant, and/or their MLS from liability.
Based on information submitted to the MLS GRID. All data is obtained from various sources and may not have been verified by broker or MLS GRID. Supplied Open House Information is subject to change without notice. All information should be independently reviewed and verified for accuracy. Properties may or may not be listed by the office/agent presenting the information.
Privacy Policy / DMCA Notice / ADA Accessibility


This site is hosted, designed and copyright
© 1994 - 2026 by
Delta Media Group, Inc. -- Patent Pending --
Agent License Information: licensed in IA & IL