


Brian Thomas
- Buy
- Sell
https://www.ruhlmortgage.com/LawrenceDavis.html
Description
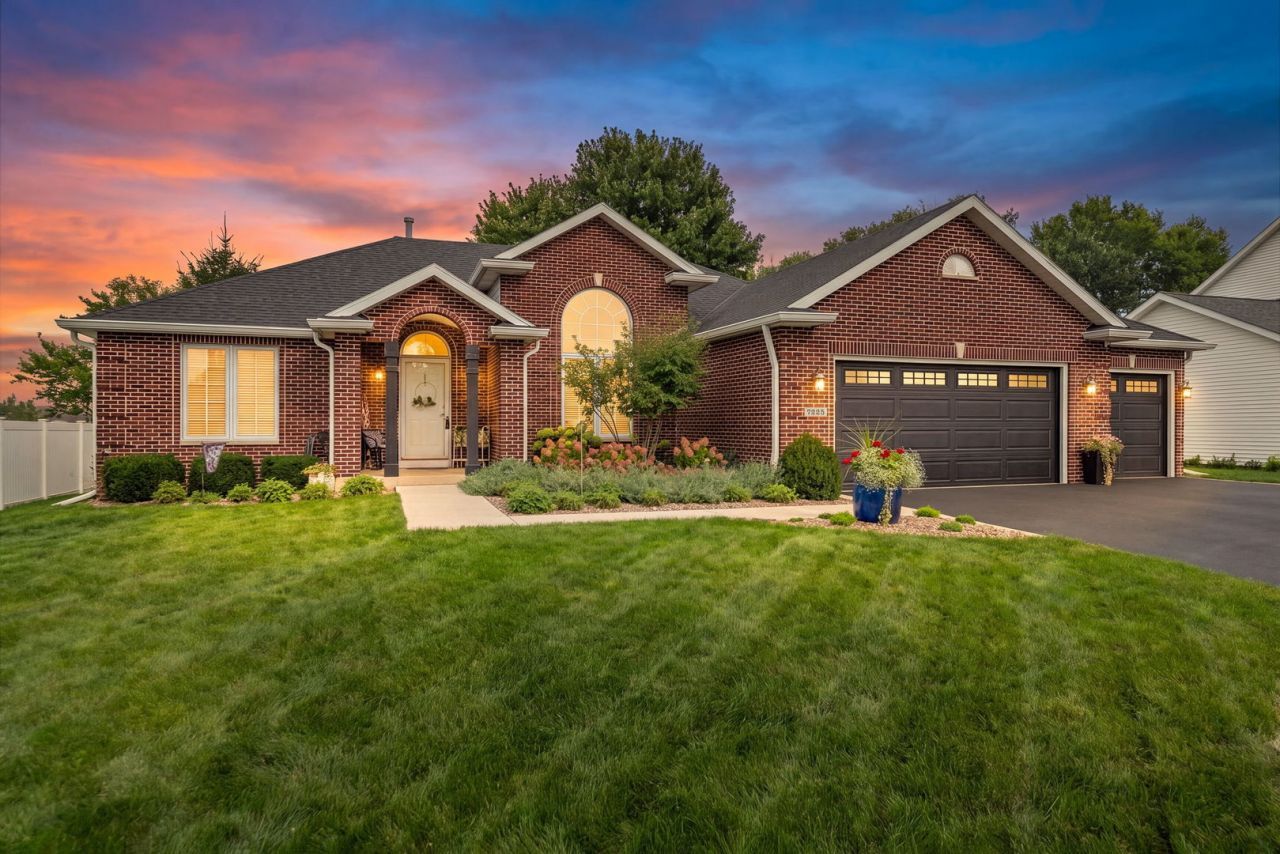
Elegant Ranch Living with Designer Finishes! This 1900 sq ft split bedroom home offers an impressive combination of quality and upgrades in a wonderfully convenient and private location! Gleaming hardwood floors throughout the main floor welcome you home to relax in style and warmth. The formal dining room is stunning with volume ceilings and a brand new custom window. You will love the open concept living room with gas fireplace. The light-filled kitchen was recently remodeled and includes all appliances, Corian counters, pull-out drawers and a breakfast nook which overlooks your amazing backyard! The Master Bedroom has a custom walk in closet, dual vanity and walk in shower. The 2nd Bath has updates for you as well. Spend quiet mornings and peaceful evenings in the fully fenced yard on your no-maintenance deck with landscaping that is not only lovely but mature and manageable. The sellers recently added an attractive and quality-built shed for your mower and gardening items. Handy main floor laundry leads out to your heated garage with epoxy floors and a freezer that will stay. Washer & dryer will stay. The lower level is unfinished yet offers a workshop, a workout area and plenty of storage. The water heater is new. Water softener is owned. Sellers will be leaving a Blink security system with 3 cameras and a doorbell. You will love being just 5 minutes to shopping, dining and the interstate plus scenic Rock Cut State Park and the Rock River! Harlem School District 122. See this sophisticated, squeaky clean and meticulously maintained home today!
Property Highlights
Property Type: Residential - Single Family
Total Living Area SF: 1,900
Garage Size: 3
Attached Garage
Heated Garage
Built in 2004
Elementary School: Ralston Elementary School
High School: Harlem High School
Middle School: Harlem Middle School
Brick Exterior
One Fireplace
General Information
Bedrooms: 3
Bathrooms: 2
Sqft: 1,900
County: Winnebago
High School: Harlem High School
Listed By:
Keller Williams Realty Signature
815-315-1111
MRED MLS
MLS ID: 12750875
Room Information
Walk In Closet: 7X7
Bedroom 2: 12X11
Bedroom 3: 12X11
Dining Room: 13X12
Kitchen: 23X12
Laundry: 8X6
Living Room: 22X17
Primary Bedroom: 15X13
Shown By
Get in Touch
Shown By
Contact an agent to learn more about
7225 Wimbledon Road , Machesney Park, IL 61115.
Mortgage Calculator

Call or Click to get Pre-Approved!
563-441-1862
toll free 866-441-1862
Customize Your Rate
| Loan Type | 30 Year Fixed | FHA 30 Year Fixed | 15 Year Fixed |
| Purchase Price | $399,000 | $399,000 | $399,000 |
| Down Payment | $79,800 | $13,965 | $99,750 |
| Monthly Mortgage Amount | $2,018 | $2,476 | $2,505 |
| Taxes | $555 | $555 | $555 |
| Insurance | $100 | $100 | $100 |
| HOA/Dues/Fees | $0 | $0 | $0 |
| Monthly Mortage Insurance | $0 | $176 | $0 |
| Monthly Estimated Total | $2,689 | $3,323 | $3,176 |
Brian Thomas
REALTOR®
Cell: (563) 495-1741
licensed in IA & IL
Clinton Office
301 North Second Street
Clinton, IA 52732
(563) 242-4602
Clinton, IA 52732
(563) 242-4602

Member Participants (and their affiliated licensees, if applicable) shall indicate on their websites that IDX information is provided exclusively for consumers’ personal non-commercial use, that it may not be used for any purpose other than to identify prospective properties consumers may be interested in purchasing, that the data is deemed reliable but is not guaranteed by MLS GRID, and that the use of the MLS GRID Data may be subject to an end user license agreement prescribed by the Member Participant’s applicable MLS if any and as amended from time to time. MLS GRID may, at its discretion, require use of other disclaimers as necessary to protect Member Participant, and/or their MLS from liability.
Based on information submitted to the MLS GRID. All data is obtained from various sources and may not have been verified by broker or MLS GRID. Supplied Open House Information is subject to change without notice. All information should be independently reviewed and verified for accuracy. Properties may or may not be listed by the office/agent presenting the information.
Privacy Policy / DMCA Notice / ADA Accessibility


This site is hosted, designed and copyright
© 1994 - 2026 by
Delta Media Group, Inc. -- Patent Pending --
Agent License Information: licensed in IA & IL