


Brian Thomas
- Buy
- Sell
https://www.ruhlmortgage.com/LawrenceDavis.html
Description
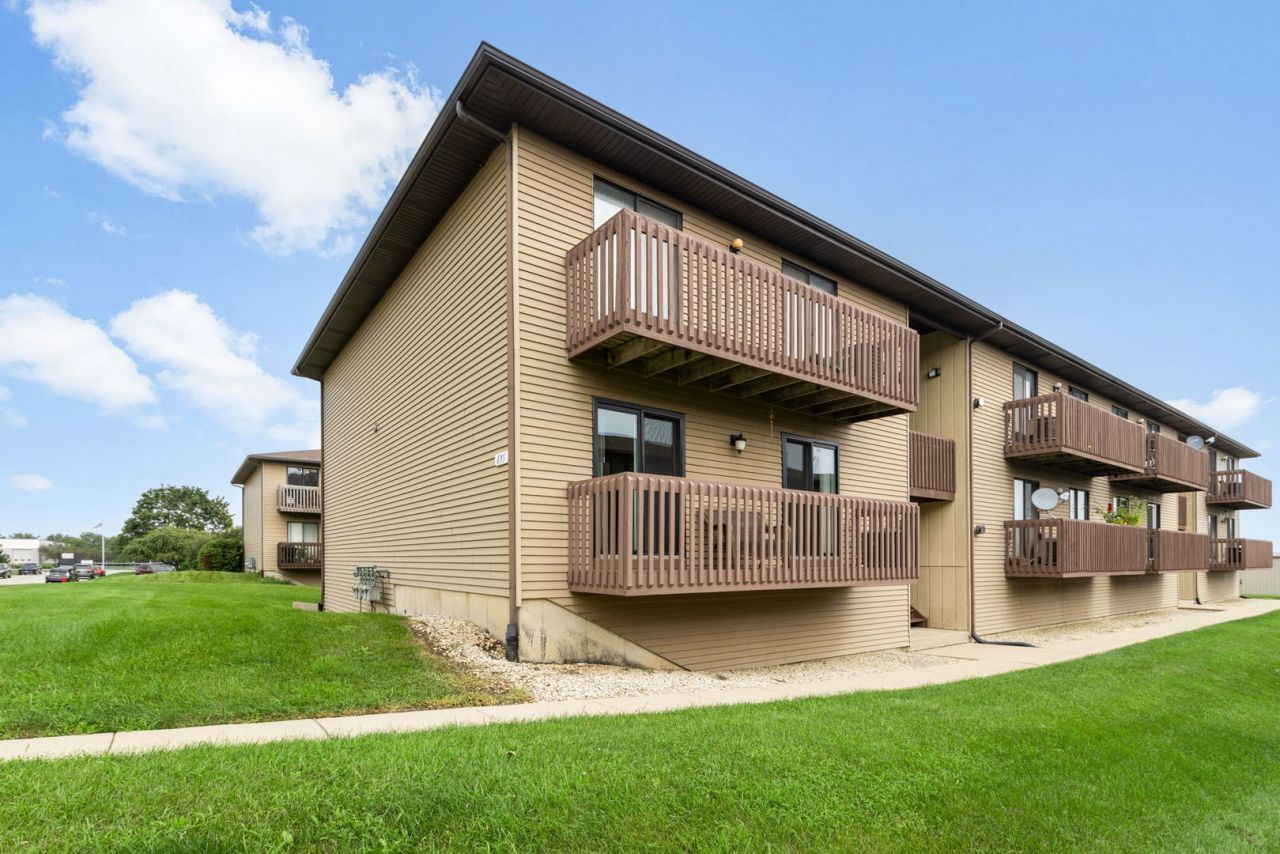
Step into this freshly updated 2-bedroom, 1-bath condo and feel an immediate sense of calm and comfort. Situated in a peaceful South Elgin community and just steps from a nearby park, this movein ready home pairs modern updates with warm, inviting style-perfect for everyday living or easy weekend relaxation. As you open the door, you're greeted by the soft sheen of hardwood laminate flooring that stretches through the entire unit, creating a cohesive, contemporary feel. Natural light spills in through two brandnew sliding glass doors, illuminating the open living and dining area. The space feels bright and airy during the day and transforms into a cozy retreat at night. At the heart of the living room is a welcoming gas log fireplace. Picture cool fall evenings or snowy winter nights spent here-the gentle flicker of the flames casting a warm glow across the room, the quiet hum of ceiling fans above circulating comfortable air throughout. Fresh, neutral paint and new window treatments give the space a crisp, clean foundation that will complement almost any style of furniture or decor. Slide open one of the new glass doors and step onto the oversized balcony. This generous outdoor space becomes a natural extension of your living area-ideal for container gardening, a cafe table and chairs, or simply a comfortable outdoor lounge chair. Enjoy your morning coffee as the day begins, or unwind in the evening, feeling the breeze and taking in the tranquil surroundings. The balcony's size and updated doors provide both functionality and an elevated sense of indooroutdoor living. Back inside, the kitchen blends practicality with updated finishes. New countertops offer a smooth, fresh work surface for preparing meals, while the painted cabinets add a modern touch and plenty of storage. Whether you enjoy experimenting with recipes or prefer quick, easy meals, this kitchen is designed to keep everything within comfortable reach. Overhead, updated lighting brightens the workspace, making the room feel open and inviting from breakfast through dinner. Great laundry room with full side washer and dryer. The home's thoughtful updates continue into the bedrooms. Both rooms feature the same hardwood laminate flooring for a seamless look, and three ceiling fans throughout the condo help keep the air feeling cool and fresh. The primary bedroom offers a relaxing retreat at the end of the day, with ample closet space and soft natural light filtering in. The second bedroom is ideal as a guest room, home office, workout room, or creative studio-flexible space that adapts to your lifestyle. The bathroom has been refreshed with an updated vanity, giving the space a clean, modern feel. Bright lighting and fresh finishes create a spalike simplicity-easy to personalize with your own towels and accents. One of the standout features of this unit is the attached 2car tandem garage. With a newer overhead garage door and plenty of room for two vehicles or a car plus storage,
Property Highlights
Property Type: Residential - Condominium
Total Living Area SF: 1,164
Garage Size: 2
Attached Garage
Built in 1992
School District: District 46
Brick Exterior
One Fireplace
General Information
Bedrooms: 2
Bathrooms: 1
Sqft: 1,164
County: Kane
Subdivision: Roncon Condos
Listed By:
Berkshire Hathaway HomeServices Starck Real Estate
847-931-4663
MRED MLS
MLS ID: 12726992
Room Information
Bedroom 2: 11X11
Dining Room: 9X13
Kitchen: 11X11
Laundry: 5X5
Living Room: 14X17
Primary Bedroom: 14X16
Shown By
Get in Touch
Shown By
Contact an agent to learn more about
695 Dean Drive, Unit G, South Elgin, IL 60177.
Mortgage Calculator

Call or Click to get Pre-Approved!
563-441-1862
toll free 866-441-1862
Customize Your Rate
| Loan Type | 30 Year Fixed | FHA 30 Year Fixed | 15 Year Fixed |
| Purchase Price | $224,365 | $224,365 | $224,365 |
| Down Payment | $44,873 | $7,853 | $56,091 |
| Monthly Mortgage Amount | $1,135 | $1,392 | $1,409 |
| Taxes | $312 | $312 | $312 |
| Insurance | $100 | $100 | $100 |
| HOA/Dues/Fees | $0 | $0 | $0 |
| Monthly Mortage Insurance | $0 | $99 | $0 |
| Monthly Estimated Total | $1,547 | $1,903 | $1,821 |
Brian Thomas
REALTOR®
Cell: (563) 495-1741
licensed in IA & IL
Clinton Office
301 North Second Street
Clinton, IA 52732
(563) 242-4602
Clinton, IA 52732
(563) 242-4602

Member Participants (and their affiliated licensees, if applicable) shall indicate on their websites that IDX information is provided exclusively for consumers’ personal non-commercial use, that it may not be used for any purpose other than to identify prospective properties consumers may be interested in purchasing, that the data is deemed reliable but is not guaranteed by MLS GRID, and that the use of the MLS GRID Data may be subject to an end user license agreement prescribed by the Member Participant’s applicable MLS if any and as amended from time to time. MLS GRID may, at its discretion, require use of other disclaimers as necessary to protect Member Participant, and/or their MLS from liability.
Based on information submitted to the MLS GRID. All data is obtained from various sources and may not have been verified by broker or MLS GRID. Supplied Open House Information is subject to change without notice. All information should be independently reviewed and verified for accuracy. Properties may or may not be listed by the office/agent presenting the information.
Privacy Policy / DMCA Notice / ADA Accessibility


This site is hosted, designed and copyright
© 1994 - 2026 by
Delta Media Group, Inc. -- Patent Pending --
Agent License Information: licensed in IA & IL