


Brian Thomas
- Buy
- Sell
https://www.ruhlmortgage.com/LawrenceDavis.html
Description
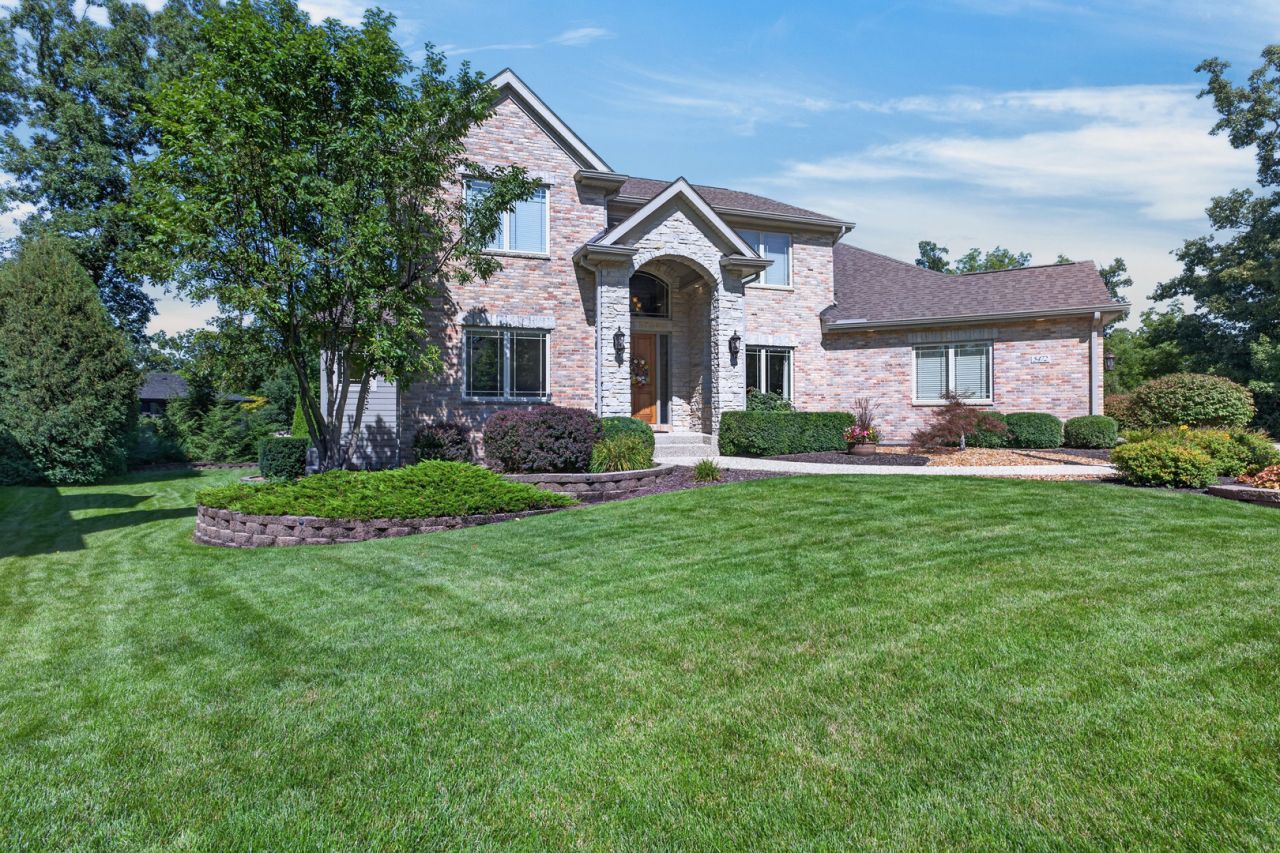
Near Rock Cut State Park with your own Private Rear Gated Access Entrance plus a welcoming Front Entrance. One Owner, Custom Built, custom floor plan. Quality inside & out. Impressive, Meticulous Condition. Pride of ownership is evident throughout. Main floor Master Bedroom. French doors into 1st floor Office. Sun Room. Fully exposed, full walk-out lower level. Brick & Stone front exterior. Grand 2-Story Foyer. Many cherry hardwood floors, many heated floors, A Lori Bonelli designed Kitchen, custom cherry cabinetry with pull out shelving, granite countertops, double over plus warming drawer. 6 burner gas range w/ professional direct vent hood, decorativebacksplash, spacious eating area with sliding doors out to composite deck, & Sun Room w/ a fireplace surrounded by a wall of stone, all redesigned and remodeled by RonBeard. Laundry Room with pantries, cabinets, sink w/disposal & ironing board. Freshly painted Formal Dining Room with arches & pillars. Central Vac System. 2-Story Family Room w/ a wall of windows, electronic blinds, fireplace w/ gorgeous rebuilt mantel, hardwood floors, & open stairway leading up to cat walk & Bedrooms. Main floor Master Bedroom with your own Bathroom, custom walk-in (no door), tile 2-person shower w/seat & 8 shower heads, double vanity, whirlpool tub & private toilet. Whole house speaker system. Lower level w/ tall ceilings, 2nd Kitchen w/SubZero refrigerator, Full Bathroom, Bedroom/Exercise room. Full walkout to professionally landscaped grounds, patio areas & more garage spaces. Newer roof, newer gutters with leaf guards, Newer Furnaces & air conditioners, Newer garage door openers. Main Garage with epoxy flooring. Rarely a home of this quality and level of polished condition come available
Property Highlights
Property Type: Residential - Single Family
Total Living Area SF: 4,165
Walkout Basement
Garage Size: 6
Attached Garage
Built in 2006
Elementary School: Rock Cut Elementary School
High School: Harlem High School
Middle School: Harlem Middle School
Cul-De-Sac Lot
Brick Exterior
Three Fireplaces
General Information
Bedrooms: 5
Bathrooms: 5
Sqft: 4,165
County: Winnebago
High School: Harlem High School
Listed By:
RE/MAX Property Source
815-227-9000
MRED MLS
MLS ID: 12742036
Room Information
Bedroom 5: 17X15
Eating Area: 17X15
Kitchen- 2nd: 12X8
Sun Room: 13X13
Bedroom 2: 13X13
Bedroom 3: 13X12
Bedroom 4: 13X11
Dining Room: 14X13
Family Room: 23X17
Kitchen: 28X14
Laundry: 8X8
Living Room: 20X17
Primary Bedroom: 20X14
Shown By
Get in Touch
Shown By
Contact an agent to learn more about
5472 Woodland Way, Loves Park, IL 61111.
Mortgage Calculator

Call or Click to get Pre-Approved!
563-441-1862
toll free 866-441-1862
Customize Your Rate
| Loan Type | 30 Year Fixed | FHA 30 Year Fixed | 15 Year Fixed |
| Purchase Price | $725,000 | $725,000 | $725,000 |
| Down Payment | $145,000 | $25,375 | $181,250 |
| Monthly Mortgage Amount | $3,666 | $4,499 | $4,552 |
| Taxes | $1009 | $1009 | $1009 |
| Insurance | $100 | $100 | $100 |
| HOA/Dues/Fees | $0 | $0 | $0 |
| Monthly Mortage Insurance | $0 | $319 | $0 |
| Monthly Estimated Total | $4,886 | $6,038 | $5,772 |
Brian Thomas
REALTOR®
Cell: (563) 495-1741
licensed in IA & IL
Clinton Office
301 North Second Street
Clinton, IA 52732
(563) 242-4602
Clinton, IA 52732
(563) 242-4602

Member Participants (and their affiliated licensees, if applicable) shall indicate on their websites that IDX information is provided exclusively for consumers’ personal non-commercial use, that it may not be used for any purpose other than to identify prospective properties consumers may be interested in purchasing, that the data is deemed reliable but is not guaranteed by MLS GRID, and that the use of the MLS GRID Data may be subject to an end user license agreement prescribed by the Member Participant’s applicable MLS if any and as amended from time to time. MLS GRID may, at its discretion, require use of other disclaimers as necessary to protect Member Participant, and/or their MLS from liability.
Based on information submitted to the MLS GRID. All data is obtained from various sources and may not have been verified by broker or MLS GRID. Supplied Open House Information is subject to change without notice. All information should be independently reviewed and verified for accuracy. Properties may or may not be listed by the office/agent presenting the information.
Privacy Policy / DMCA Notice / ADA Accessibility


This site is hosted, designed and copyright
© 1994 - 2026 by
Delta Media Group, Inc. -- Patent Pending --
Agent License Information: licensed in IA & IL