


Brian Thomas
- Buy
- Sell
https://www.ruhlmortgage.com/LawrenceDavis.html
Description
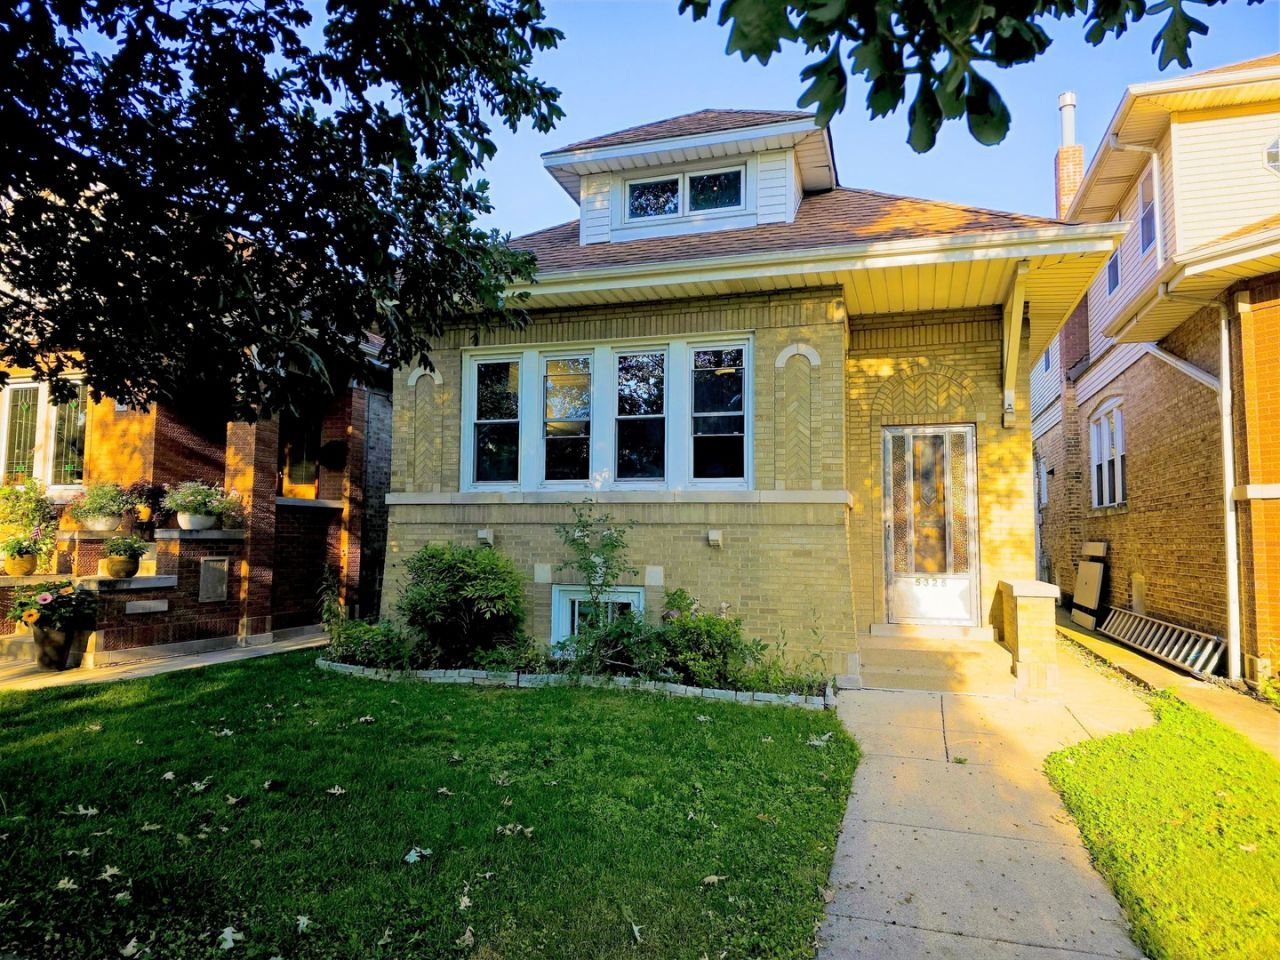
Charming Jefferson Park on a quiet tree line street- 4 bedroom 2 baths brick bungalow located one block from Farnsworth elementary school. Good size living room and separate dining room, hardwood floors throughout. two bedrooms on 1st floor and two bedrooms on 2nd floor. Lower level is totally renovated with a newer contemporary kitchen with shaker style cabinets and newer appliances - fantastic space for the older chiild that move back in or out of town guest or extra fun space for yourself (exterior door that exits to yard), finish lower level with drywall, lighting , heat, modify flooring and windows (bsmt area). Lower level has a front family rm, full bath with a shower, and 5th bdrm, / office plus a laundry area (separate area from finish area, great for privacy). fence yard with a 2 car detached garage. garage exit is very close to street perfect for snowy winters to get out to street. Heating system have new copper plumbing pipes and pump, newer hot water tank , circuit breakers with new a electric main and some new wiring.. Home is near transportation ( metra ,bus, blue line train), forest preserve and stores all nearby. wonderful location to get around with Elston ave that angle back into the inner city. lovely neighborhood to take a walk , walk the dog or cat, bike ride through the neighborhood, a very comfortable neighborhood to grow your family or yourself into. 2 REFRIGATORS AND 2 STOVES, 1WASHER & 1DRYER. Wonderful opportunity to renovated 1st floor kitchen and bath to your taste while using lower level kitchen and bath during renovations.
Property Highlights
Property Type: Residential - Single Family
Total Living Area SF: 2,400
Garage Size: 2
Built in 1926
Elementary School: Farnsworth Elementary School
High School: Taft High School
Brick Exterior
General Information
Bedrooms: 5
Bathrooms: 2
Sqft: 2,400
County: Cook
High School: Taft High School
Listed By:
DIRECT BROKER LLC
773-405-0074
MRED MLS
MLS ID: 12751322
Room Information
Recreation Room: 29X15
Storage: 14X11
Bedroom 5: 14X10
Bonus Room: 5X4
Kitchen- 2nd: 11X9
Bedroom 2: 12X10
Bedroom 3: 13X11
Bedroom 4: 23X13
Dining Room: 12X12
Family Room: 25X11
Kitchen: 12X09
Laundry: 10X07
Living Room: 17X13
Primary Bedroom: 12X10
Shown By
Get in Touch
Shown By
Contact an agent to learn more about
5325 N Linder Avenue , Chicago, IL 60630.
Mortgage Calculator

Call or Click to get Pre-Approved!
563-441-1862
toll free 866-441-1862
Customize Your Rate
| Loan Type | 30 Year Fixed | FHA 30 Year Fixed | 15 Year Fixed |
| Purchase Price | $515,000 | $515,000 | $515,000 |
| Down Payment | $103,000 | $18,025 | $128,750 |
| Monthly Mortgage Amount | $2,604 | $3,196 | $3,233 |
| Taxes | $717 | $717 | $717 |
| Insurance | $100 | $100 | $100 |
| HOA/Dues/Fees | $0 | $0 | $0 |
| Monthly Mortage Insurance | $0 | $227 | $0 |
| Monthly Estimated Total | $3,471 | $4,290 | $4,100 |
Brian Thomas
REALTOR®
Cell: (563) 495-1741
licensed in IA & IL
Clinton Office
301 North Second Street
Clinton, IA 52732
(563) 242-4602
Clinton, IA 52732
(563) 242-4602

Member Participants (and their affiliated licensees, if applicable) shall indicate on their websites that IDX information is provided exclusively for consumers’ personal non-commercial use, that it may not be used for any purpose other than to identify prospective properties consumers may be interested in purchasing, that the data is deemed reliable but is not guaranteed by MLS GRID, and that the use of the MLS GRID Data may be subject to an end user license agreement prescribed by the Member Participant’s applicable MLS if any and as amended from time to time. MLS GRID may, at its discretion, require use of other disclaimers as necessary to protect Member Participant, and/or their MLS from liability.
Based on information submitted to the MLS GRID. All data is obtained from various sources and may not have been verified by broker or MLS GRID. Supplied Open House Information is subject to change without notice. All information should be independently reviewed and verified for accuracy. Properties may or may not be listed by the office/agent presenting the information.
Privacy Policy / DMCA Notice / ADA Accessibility


This site is hosted, designed and copyright
© 1994 - 2026 by
Delta Media Group, Inc. -- Patent Pending --
Agent License Information: licensed in IA & IL