


Brian Thomas
- Buy
- Sell
https://www.ruhlmortgage.com/LawrenceDavis.html
Description
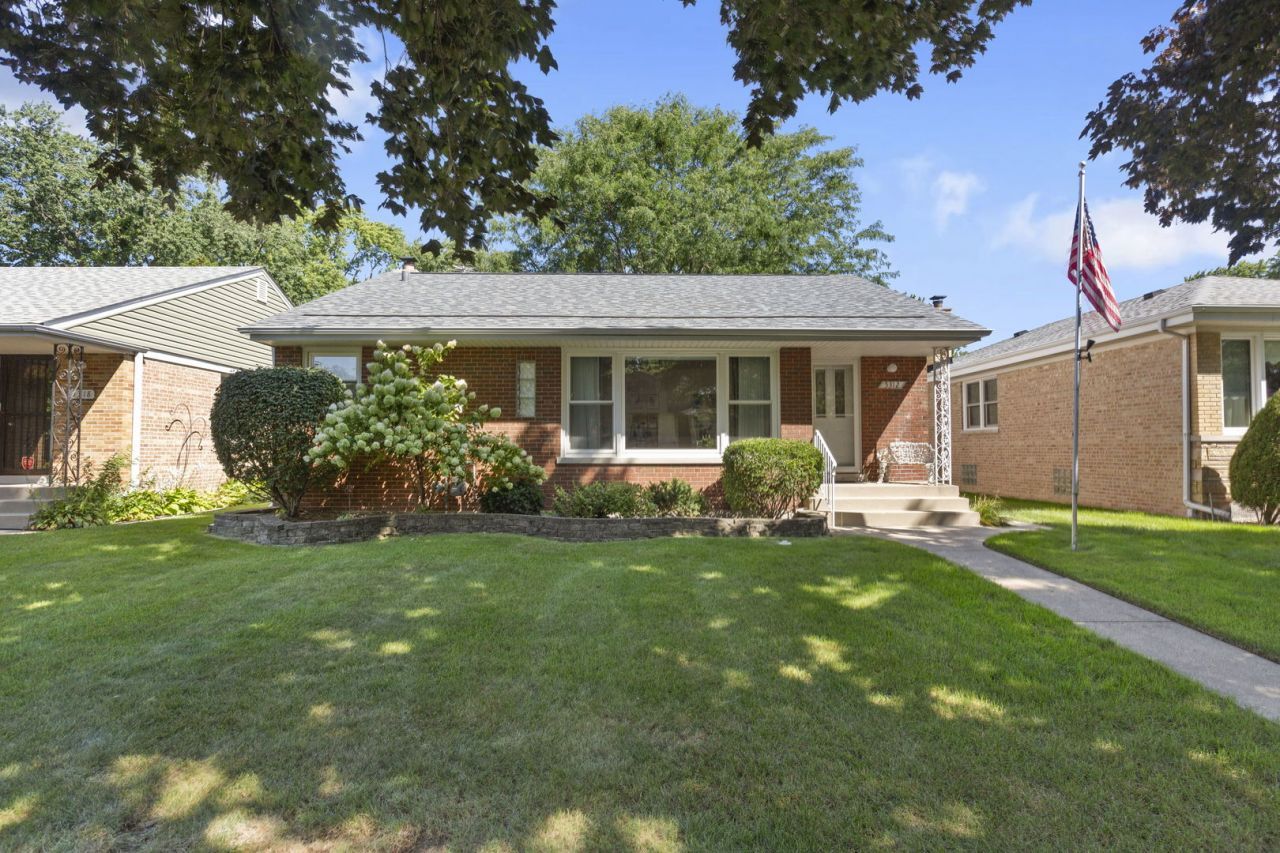
Beautifully updated and meticulously maintained, this classic brick ranch is ideally situated on a quiet, tree-lined street in Skokie. This move-in-ready home combines timeless charm with thoughtful modern updates. The main living areas feature hardwood floors, and a large south-facing picture window fills the spacious living room with natural light. The generous layout also offers plenty of room for a large dining table. The updated eat-in kitchen features maple cabinetry, granite countertops and stainless steel appliances. The renovated bathroom includes built-in storage cabinetry, stone countertops and a walk-in shower with a glass enclosure. The finished basement significantly expands the living space with a large recreation room perfect for movie nights, a playroom, home office or workout area. The spacious laundry and utility rooms provide an abundance of storage and offer exciting possibilities for adding another bedroom, bathroom or additional finished living space. Outside, enjoy a wide lot with a fenced-in backyard, front and rear sprinkler system, and a large deck with low-maintenance composite decking-an ideal setting for grilling, entertaining, gardening, and relaxing outdoors. There is also a 2 car detached garage. Attention to detail is evident throughout the home, with updated doors, trim, hardware, and lighting, along with newer double-pane windows. Major improvements provide added peace of mind, including a new roof in 2024, furnace in 2020 and central air in 2016. This home is moments from Lockwood Park with tennis and pickleball courts, a playground, and baseball and softball fields. Enjoy downtown Skokie and easy access to I-94 from this convenient location!
Property Highlights
Property Type: Residential - Single Family
Garage Size: 2
Built in 1956
Elementary School: Thomas Edison Elementary School
High School: Niles West High School
Middle School: Lincoln Junior High School
Security System
Brick Exterior
General Information
Bedrooms: 3
Bathrooms: 1
County: Cook
High School: Niles West High School
Listed By:
Coldwell Banker Realty
312-266-7000
MRED MLS
MLS ID: 12740985
Room Information
Deck: 18X12
Foyer: 5X3
Bedroom 2: 11X10
Bedroom 3: 10X10
Dining Room: 10X8
Family Room: 34X15
Kitchen: 20X7
Laundry: 14X10
Living Room: 17X12
Primary Bedroom: 11X11
Shown By
Get in Touch
Shown By
Contact an agent to learn more about
5312 Crain Street, Skokie, IL 60077.
Mortgage Calculator

Call or Click to get Pre-Approved!
563-441-1862
toll free 866-441-1862
Customize Your Rate
| Loan Type | 30 Year Fixed | FHA 30 Year Fixed | 15 Year Fixed |
| Purchase Price | $450,000 | $450,000 | $450,000 |
| Down Payment | $90,000 | $15,750 | $112,500 |
| Monthly Mortgage Amount | $2,275 | $2,793 | $2,825 |
| Taxes | $626 | $626 | $626 |
| Insurance | $100 | $100 | $100 |
| HOA/Dues/Fees | $0 | $0 | $0 |
| Monthly Mortage Insurance | $0 | $198 | $0 |
| Monthly Estimated Total | $3,032 | $3,748 | $3,582 |
Brian Thomas
REALTOR®
Cell: (563) 495-1741
licensed in IA & IL
Clinton Office
301 North Second Street
Clinton, IA 52732
(563) 242-4602
Clinton, IA 52732
(563) 242-4602

Member Participants (and their affiliated licensees, if applicable) shall indicate on their websites that IDX information is provided exclusively for consumers’ personal non-commercial use, that it may not be used for any purpose other than to identify prospective properties consumers may be interested in purchasing, that the data is deemed reliable but is not guaranteed by MLS GRID, and that the use of the MLS GRID Data may be subject to an end user license agreement prescribed by the Member Participant’s applicable MLS if any and as amended from time to time. MLS GRID may, at its discretion, require use of other disclaimers as necessary to protect Member Participant, and/or their MLS from liability.
Based on information submitted to the MLS GRID. All data is obtained from various sources and may not have been verified by broker or MLS GRID. Supplied Open House Information is subject to change without notice. All information should be independently reviewed and verified for accuracy. Properties may or may not be listed by the office/agent presenting the information.
Privacy Policy / DMCA Notice / ADA Accessibility


This site is hosted, designed and copyright
© 1994 - 2026 by
Delta Media Group, Inc. -- Patent Pending --
Agent License Information: licensed in IA & IL