


Brian Thomas
- Buy
- Sell
https://www.ruhlmortgage.com/LawrenceDavis.html
Description
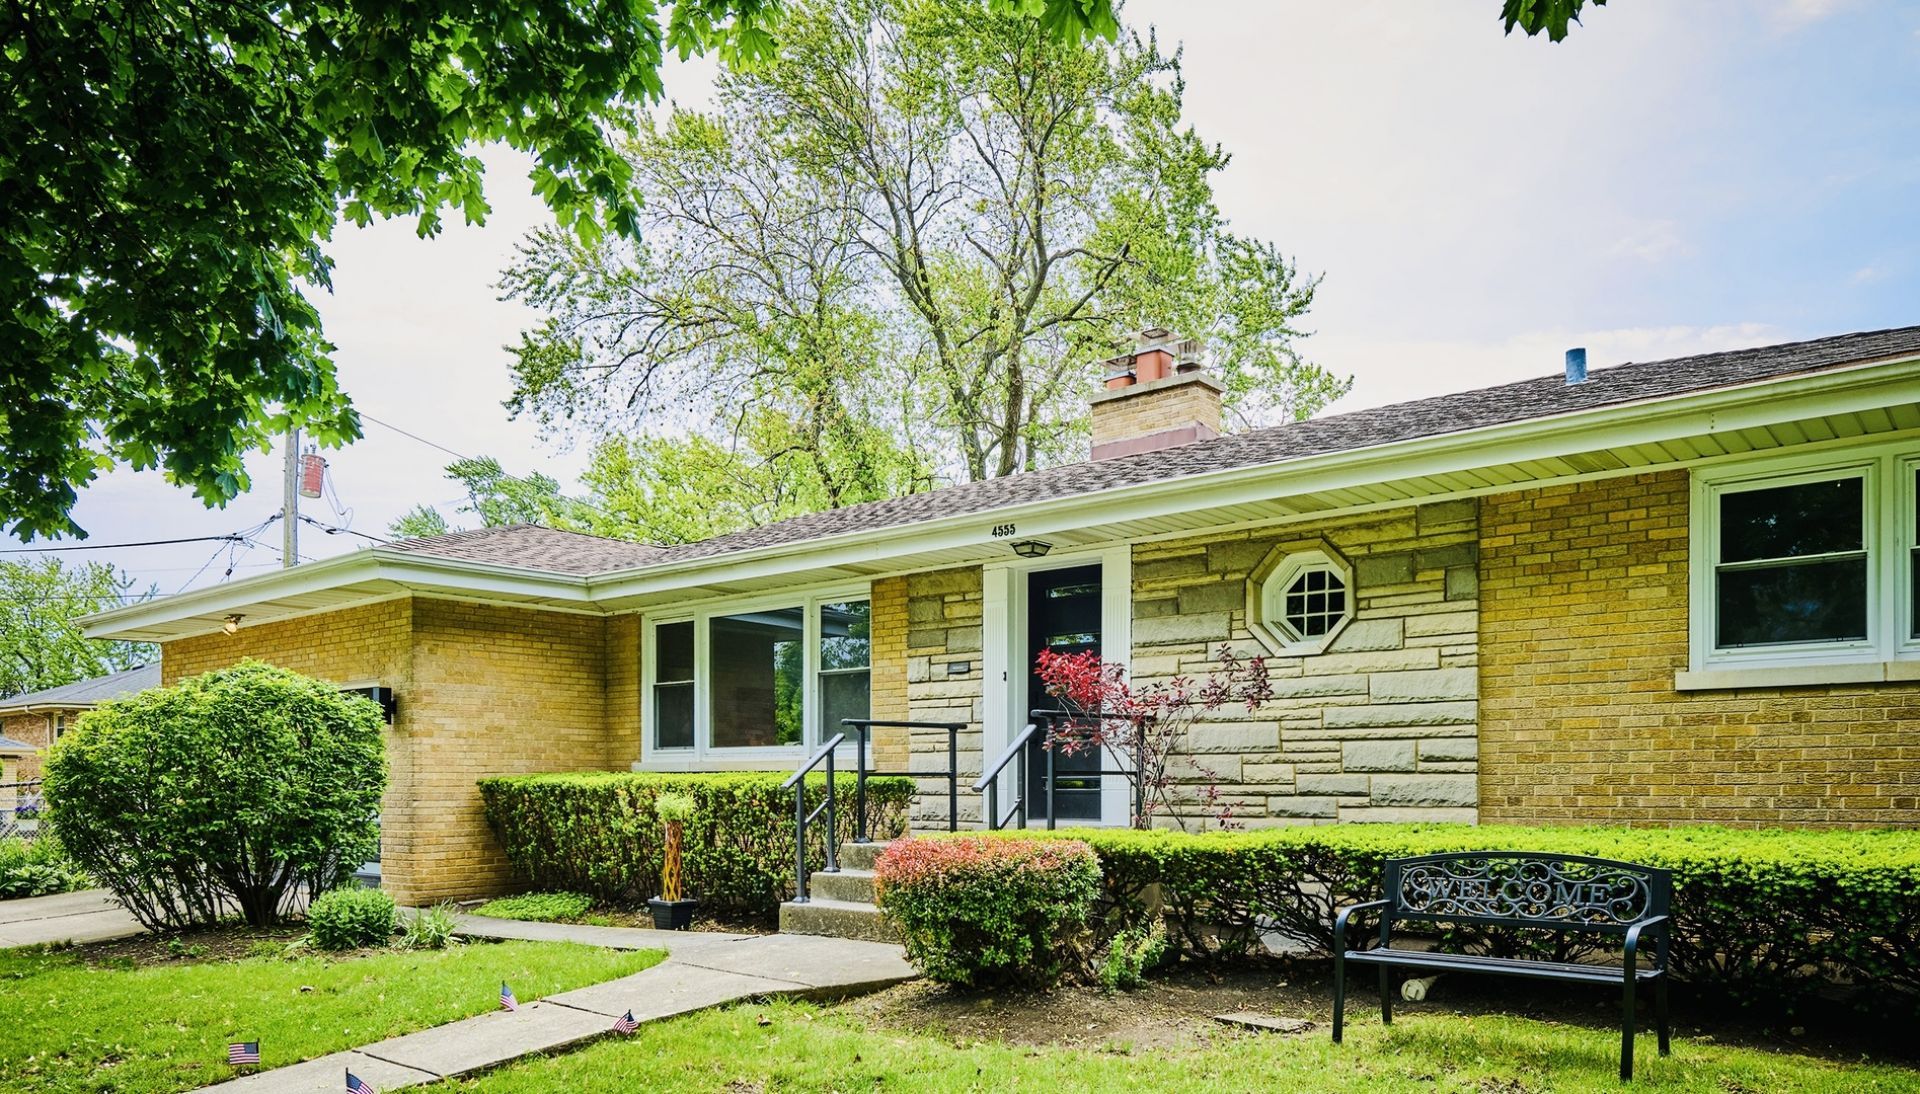
Wow look at this beautiful home walking distance to metra and downtown! Come tour this Stunning mid-century modern brick and stone ranch on a North facing PRIVATE oversized DOUBLE corner lot close to vibrant Downtown Skokie. Step into the spacious backyard with a brand new 6 foot privacy fence with three gates installed ! Nearly 3,000 sq ft of beautifully updated spacious living space with gleaming hardwood floors and exquisite custom ceiling and accent wall carpentry. Features two spacious en-suite primary bedrooms perfect for multi-generational living, a gourmet kosher-friendly kitchen with high-end ZLINE appliances (all with Sabbath Mode), quartz countertops, and pot filler along with Kohler and Z. line fixtures. Vintage details the owner thoughtfully tried to preserve include solid wood pocket doors, a pull-out wood cutting board, and gorgeous double-sided stone and brick fireplaces on each level. This home also boasts Elegant marble bathrooms, open-concept living and dining, attached newly epoxied garage, and ALL brand-new BOSCH mechanicals, upscale line appliances, floating breakfast bar in kitchen, brand new front loading washer and dryer, Pipe wrapping and extra insulation installed this year by Comm Ed energy group. Modern comforts include Bosch Wi-Fi thermostat and Schlage keyless Bluetooth/Wi-Fi locks. LED/Bluetooth bathroom mirrors, dusk to dawn exterior lighting, Private fenced yard with solar lighting and exterior door with built-in blinds. The owner is including a home warranty, the microwave, portable rolling kitchen stainless island, Pet wash/car wash station in garage with organizer as well as dining room hanging wall cabinet and black sideboard and all fixtures and window treatments. Who needs a car when you have a PRIME walkable location just blocks from the CTA Yellow Line, Skokie Water Playground, schools, Evanston country cluband multiples houses of worship. A true Skokie gem -don't miss this rare opportunity!
Property Highlights
Property Type: Residential - Single Family
Total Living Area SF: 3,000
Garage Size: 2
Attached Garage
Built in 1957
High School: Niles West High School
Brick Exterior
Two Fireplaces
General Information
Bedrooms: 4
Bathrooms: 3
Sqft: 3,000
County: Cook
High School: Niles West High School
Listed By:
City Habitat Realty LLC
773-856-0552
MRED MLS
MLS ID: 12744935
Room Information
Bedroom 2: 11X12
Bedroom 3: 12X12
Bedroom 4: 12X8
Dining Room: 13X12
Family Room: 38X17
Kitchen: 18X11
Living Room: 19X13
Primary Bedroom: 13X12
Shown By
Get in Touch
Shown By
Contact an agent to learn more about
4555 Cleveland Street, Skokie, IL 60076.
Mortgage Calculator

Call or Click to get Pre-Approved!
563-441-1862
toll free 866-441-1862
Customize Your Rate
| Loan Type | 30 Year Fixed | FHA 30 Year Fixed | 15 Year Fixed |
| Purchase Price | $759,000 | $759,000 | $759,000 |
| Down Payment | $151,800 | $26,565 | $189,750 |
| Monthly Mortgage Amount | $3,838 | $4,711 | $4,765 |
| Taxes | $1056 | $1056 | $1056 |
| Insurance | $100 | $100 | $100 |
| HOA/Dues/Fees | $0 | $0 | $0 |
| Monthly Mortage Insurance | $0 | $334 | $0 |
| Monthly Estimated Total | $5,115 | $6,321 | $6,042 |
Brian Thomas
REALTOR®
Cell: (563) 495-1741
licensed in IA & IL
Clinton Office
301 North Second Street
Clinton, IA 52732
(563) 242-4602
Clinton, IA 52732
(563) 242-4602

Member Participants (and their affiliated licensees, if applicable) shall indicate on their websites that IDX information is provided exclusively for consumers’ personal non-commercial use, that it may not be used for any purpose other than to identify prospective properties consumers may be interested in purchasing, that the data is deemed reliable but is not guaranteed by MLS GRID, and that the use of the MLS GRID Data may be subject to an end user license agreement prescribed by the Member Participant’s applicable MLS if any and as amended from time to time. MLS GRID may, at its discretion, require use of other disclaimers as necessary to protect Member Participant, and/or their MLS from liability.
Based on information submitted to the MLS GRID. All data is obtained from various sources and may not have been verified by broker or MLS GRID. Supplied Open House Information is subject to change without notice. All information should be independently reviewed and verified for accuracy. Properties may or may not be listed by the office/agent presenting the information.
Privacy Policy / DMCA Notice / ADA Accessibility


This site is hosted, designed and copyright
© 1994 - 2026 by
Delta Media Group, Inc. -- Patent Pending --
Agent License Information: licensed in IA & IL