


Brian Thomas
- Buy
- Sell
https://www.ruhlmortgage.com/LawrenceDavis.html
Description
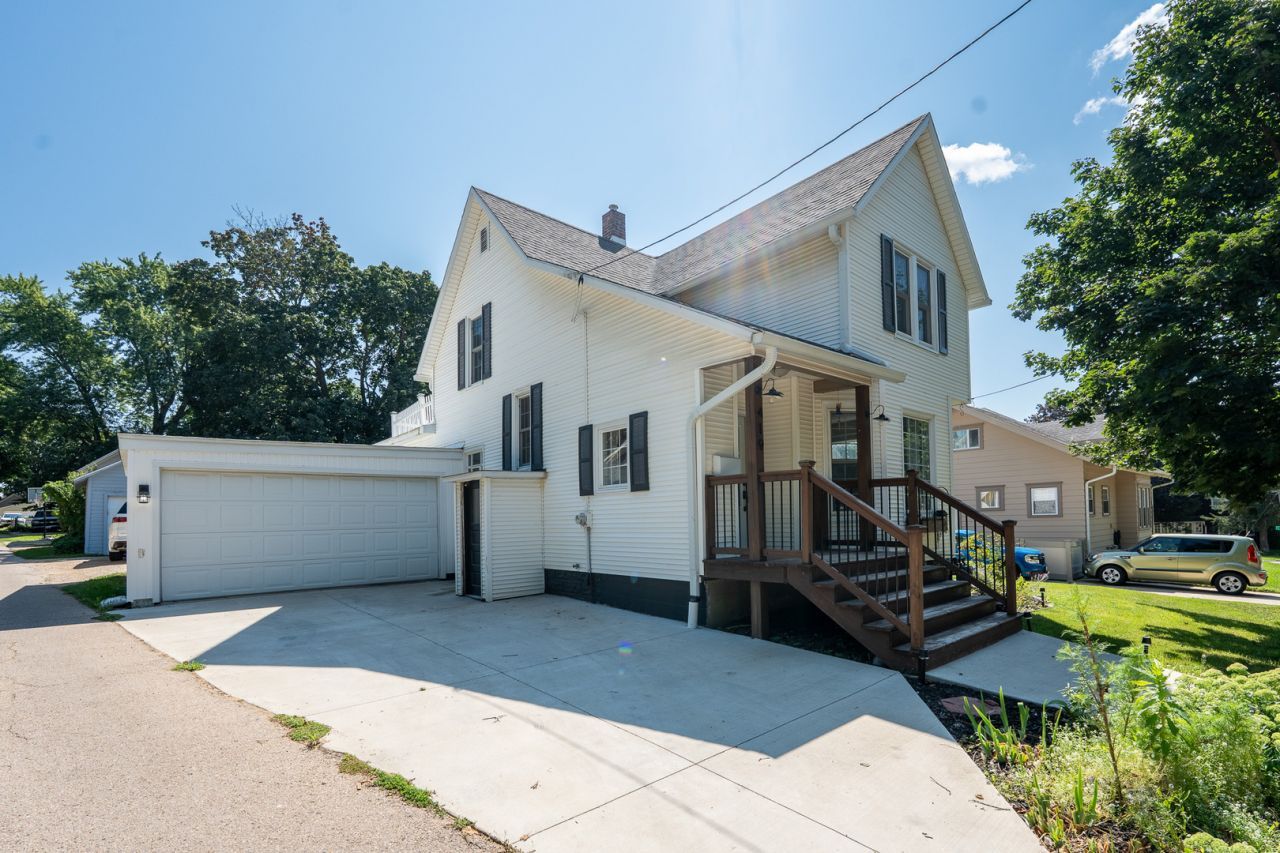
Curb appeal, character, and updates inside and out! This beautifully maintained home combines the architectural details you can't easily recreate with extensive updates already completed, plus a flexible floor plan offering excellent options for main-floor living, multi-generational needs, guests, or working from home. The main floor features an open living and dining area filled with character, including French doors, built-ins, and original details throughout. A generously sized main-floor bedroom offers a huge walk-in closet, while a convenient half bath adds functionality. Beautiful French doors lead directly to the deck and covered patio, extending the living space outdoors for relaxing, dining, and entertaining. The kitchen offers excellent storage, including a large wall of pantry cabinetry, and convenient access from the side entrance near the garage makes bringing in groceries easy. Upstairs you'll find two additional bedrooms, a full bath, and a flexible office or nursery. One of my favorite surprises is the upstairs office with a door leading to a private rooftop patio, a unique retreat for morning coffee, reading, relaxing, or enjoying some quiet outdoor space. And don't overlook the character: closets flanking the front entry, French doors into the living room, additional French doors in the main-floor bedroom and another set leading outdoors, plus built-in storage throughout give this home personality you simply don't find everywhere. The basement provides abundant storage along with workshop space, while the two-car garage offering nearby side entrance make everyday living especially convenient. Well cared for, maintained, and extensively updated within approximately the last 10 years, improvements include the roof, gutters, windows, electrical circuit breaker panel, plumbing, furnace, water heater, bathrooms, kitchen, appliances, and main-floor flooring. The low-maintenance exterior means even more of the work has already been done for you. If you're looking for an updated home without sacrificing character, a main-floor bedroom, flexible multi-generational living options, two-car garage, workshop and storage space, plus multiple outdoor living areas, this one offers a combination that's hard to find.
Property Highlights
Property Type: Residential - Single Family
Total Living Area SF: 1,579
Garage Size: 2
Built in 1908
Elementary School: Empire Elementary School
High School: Freeport High School
Middle School: Freeport Junior High School
One Fireplace
General Information
Bedrooms: 3
Bathrooms: 2
Sqft: 1,579
County: Stephenson
High School: Freeport High School
Listed By:
RE/MAX Unites
815-297-1778
MRED MLS
MLS ID: 12743532
Room Information
Nursery: 9X8
Walk In Closet: 12X7
Bedroom 2: 14X14
Bedroom 3: 12X10
Dining Room: 12X12
Kitchen: 12X12
Living Room: 16X12
Primary Bedroom: 16X12
Shown By
Get in Touch
Shown By
Contact an agent to learn more about
419 S Saxby Avenue, Freeport, IL 61032.
Mortgage Calculator

Call or Click to get Pre-Approved!
563-441-1862
toll free 866-441-1862
Customize Your Rate
| Loan Type | 30 Year Fixed | FHA 30 Year Fixed | 15 Year Fixed |
| Purchase Price | $140,000 | $140,000 | $140,000 |
| Down Payment | $28,000 | $4,900 | $35,000 |
| Monthly Mortgage Amount | $708 | $869 | $879 |
| Taxes | $195 | $195 | $195 |
| Insurance | $100 | $100 | $100 |
| HOA/Dues/Fees | $0 | $0 | $0 |
| Monthly Mortage Insurance | $0 | $62 | $0 |
| Monthly Estimated Total | $1,003 | $1,226 | $1,174 |
Brian Thomas
REALTOR®
Cell: (563) 495-1741
licensed in IA & IL
Clinton Office
301 North Second Street
Clinton, IA 52732
(563) 242-4602
Clinton, IA 52732
(563) 242-4602

Member Participants (and their affiliated licensees, if applicable) shall indicate on their websites that IDX information is provided exclusively for consumers’ personal non-commercial use, that it may not be used for any purpose other than to identify prospective properties consumers may be interested in purchasing, that the data is deemed reliable but is not guaranteed by MLS GRID, and that the use of the MLS GRID Data may be subject to an end user license agreement prescribed by the Member Participant’s applicable MLS if any and as amended from time to time. MLS GRID may, at its discretion, require use of other disclaimers as necessary to protect Member Participant, and/or their MLS from liability.
Based on information submitted to the MLS GRID. All data is obtained from various sources and may not have been verified by broker or MLS GRID. Supplied Open House Information is subject to change without notice. All information should be independently reviewed and verified for accuracy. Properties may or may not be listed by the office/agent presenting the information.
Privacy Policy / DMCA Notice / ADA Accessibility


This site is hosted, designed and copyright
© 1994 - 2026 by
Delta Media Group, Inc. -- Patent Pending --
Agent License Information: licensed in IA & IL