


Brian Thomas
- Buy
- Sell
https://www.ruhlmortgage.com/LawrenceDavis.html
Description
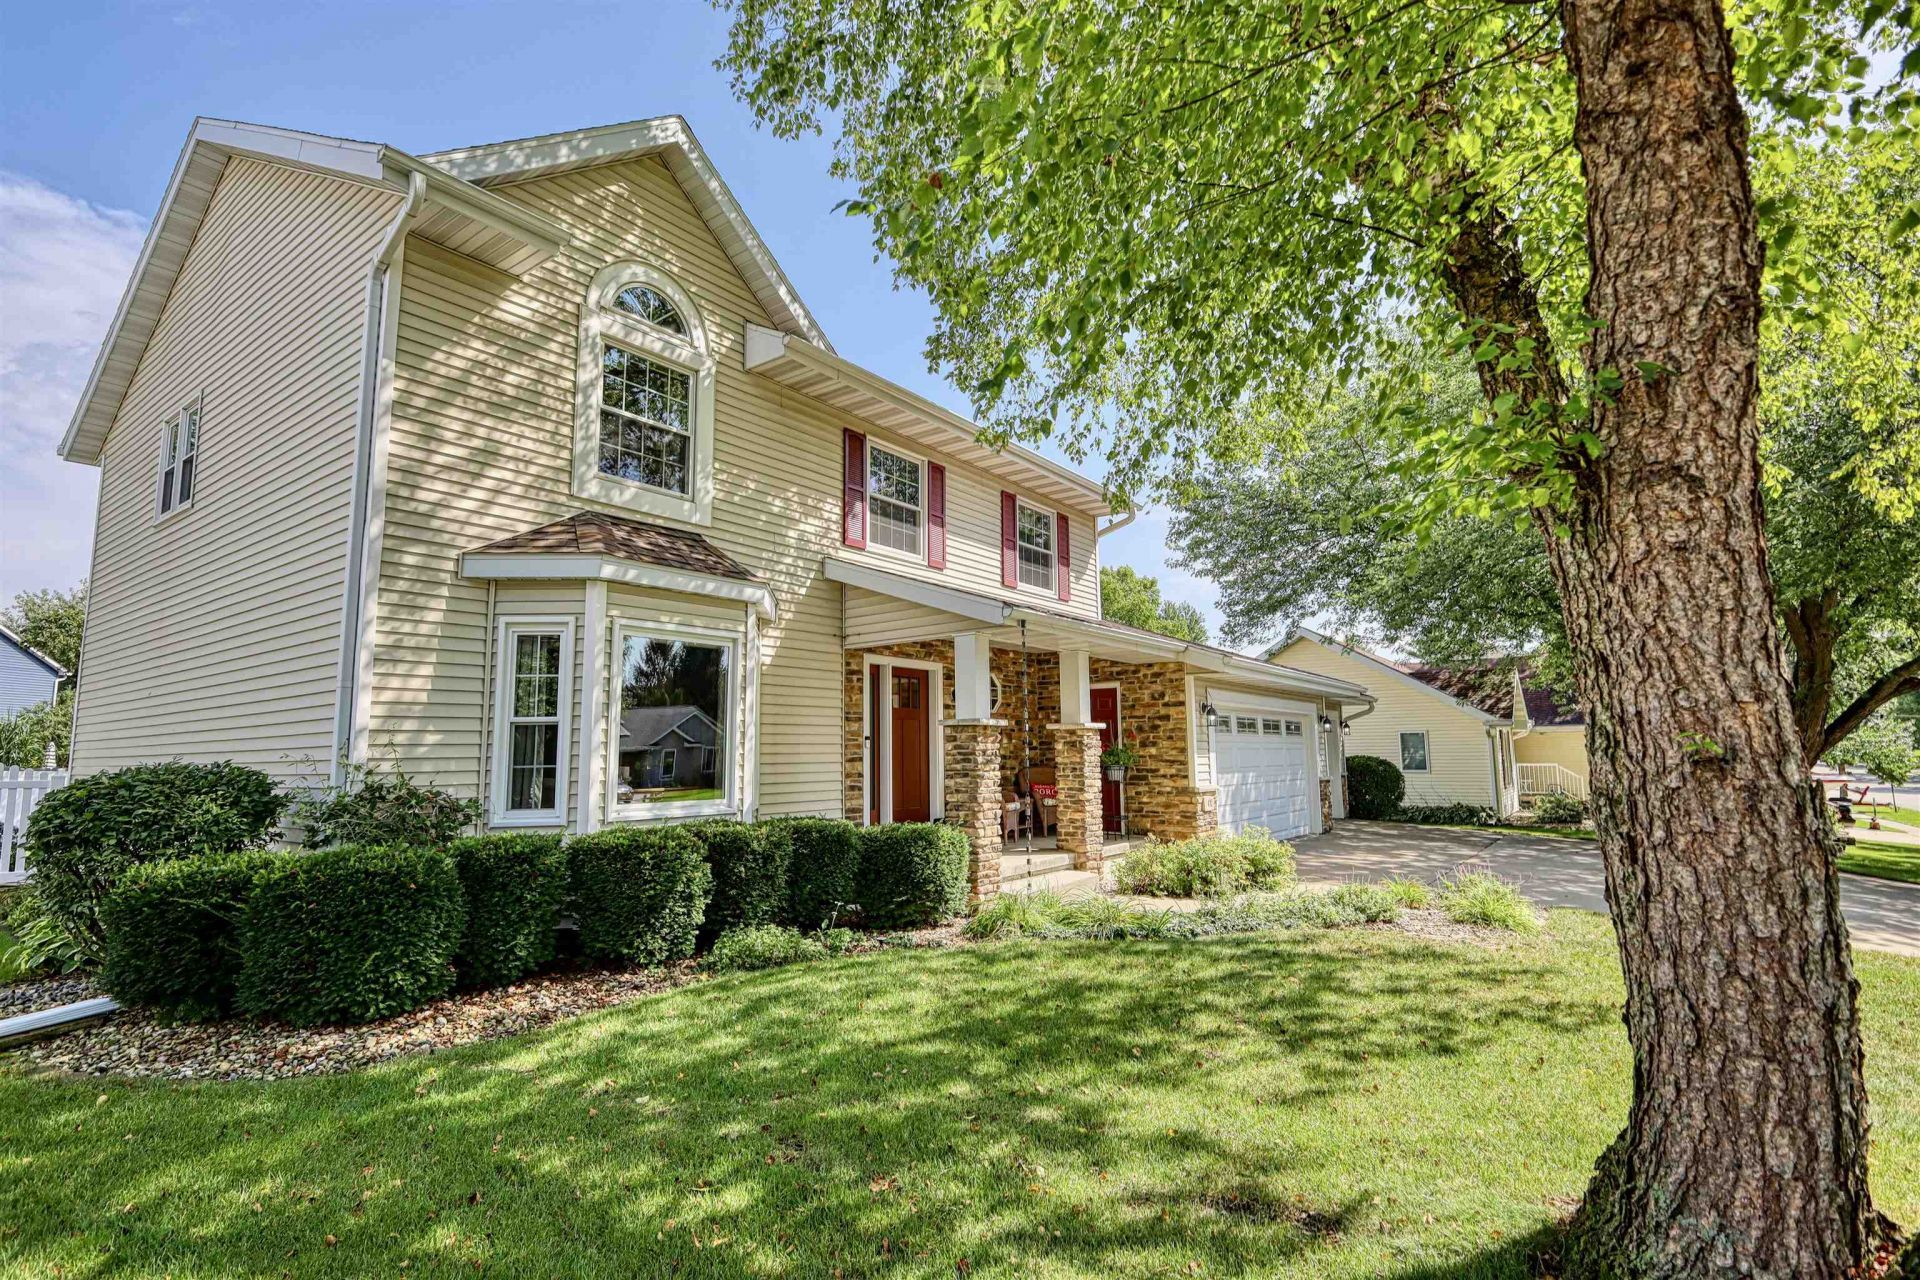
Priced under assessment! Meticulously maintained and loaded with updates: Roof ('21), Maintenance Free Fence ('24), GE Appliances ('24), Stone Fireplace Surround ('23), Composite Deck ('20) and much more. Contemporary touches with fresh paint and blinds on the main level, hardwood floors, granite countertops, subway tile, custom cabinetry and main floor laundry. Upstairs features an expansive primary suite with large walk-in closet, double vanity and tiled walk-in shower. Enjoy relaxing in the large lower level family room and exercise/office space. AMF pool table and newer Bullfrog hot tub included! Close to Community Park w/ playground and pickleball courts.
Property Highlights
Property Type: Residential - Single Family
Total Living Area SF: 2,858
Garage Size: 3
Built in 1994
Elementary School: Cottage Grove
High School: Monona Grove
Middle School: Glacial Drumlin
Hot Tub
Stone Exterior
General Information
Bedrooms: 3
Bathrooms: 3
Sqft: 2,858
County: Dane
High School: Monona Grove
Listed By:
Madcityhomes.Com
caleb@madcityhomes.com
SCWMLS
MLS ID: 2032086
Room Information
Primary Bedroom: 19x13 Level U
Bedroom 2: 14x11 Level U
Bedroom 3: 12x10 Level U
Dining Room: 15x13
Family Room: 15x12 Level M
Kitchen: 13x12 Level M
Laundry Room: 8x5 Level M
Living/Great Room: 15x13 Level M
Listing Courtesy of:
Madcityhomes.Com
Agency Contact: caleb@madcityhomes.com

Shown By
Get in Touch
Shown By
Contact an agent to learn more about
412 Bonnie Road, Cottage Grove, WI 53527.
Mortgage Calculator

Call or Click to get Pre-Approved!
563-441-1862
toll free 866-441-1862
Customize Your Rate
| Loan Type | 30 Year Fixed | FHA 30 Year Fixed | 15 Year Fixed |
| Purchase Price | $539,900 | $539,900 | $539,900 |
| Down Payment | $107,980 | $18,897 | $134,975 |
| Monthly Mortgage Amount | $2,730 | $3,351 | $3,390 |
| Taxes | $751 | $751 | $751 |
| Insurance | $100 | $100 | $100 |
| HOA/Dues/Fees | $0 | $0 | $0 |
| Monthly Mortage Insurance | $0 | $238 | $0 |
| Monthly Estimated Total | $3,638 | $4,497 | $4,298 |
Brian Thomas
REALTOR®
Cell: (563) 495-1741
licensed in IA & IL
Clinton Office
301 North Second Street
Clinton, IA 52732
(563) 242-4602
Clinton, IA 52732
(563) 242-4602
This information, provided by seller, listing broker, and other parties, may not have been verified.
Copyright © 2026 South Central Wisconsin MLS Corporation. All rights reserved
Privacy Policy / DMCA Notice / ADA Accessibility


This site is hosted, designed and copyright
© 1994 - 2026 by
Delta Media Group, Inc. -- Patent Pending --
Agent License Information: licensed in IA & IL