


Brian Thomas
- Buy
- Sell
https://www.ruhlmortgage.com/LawrenceDavis.html
Description
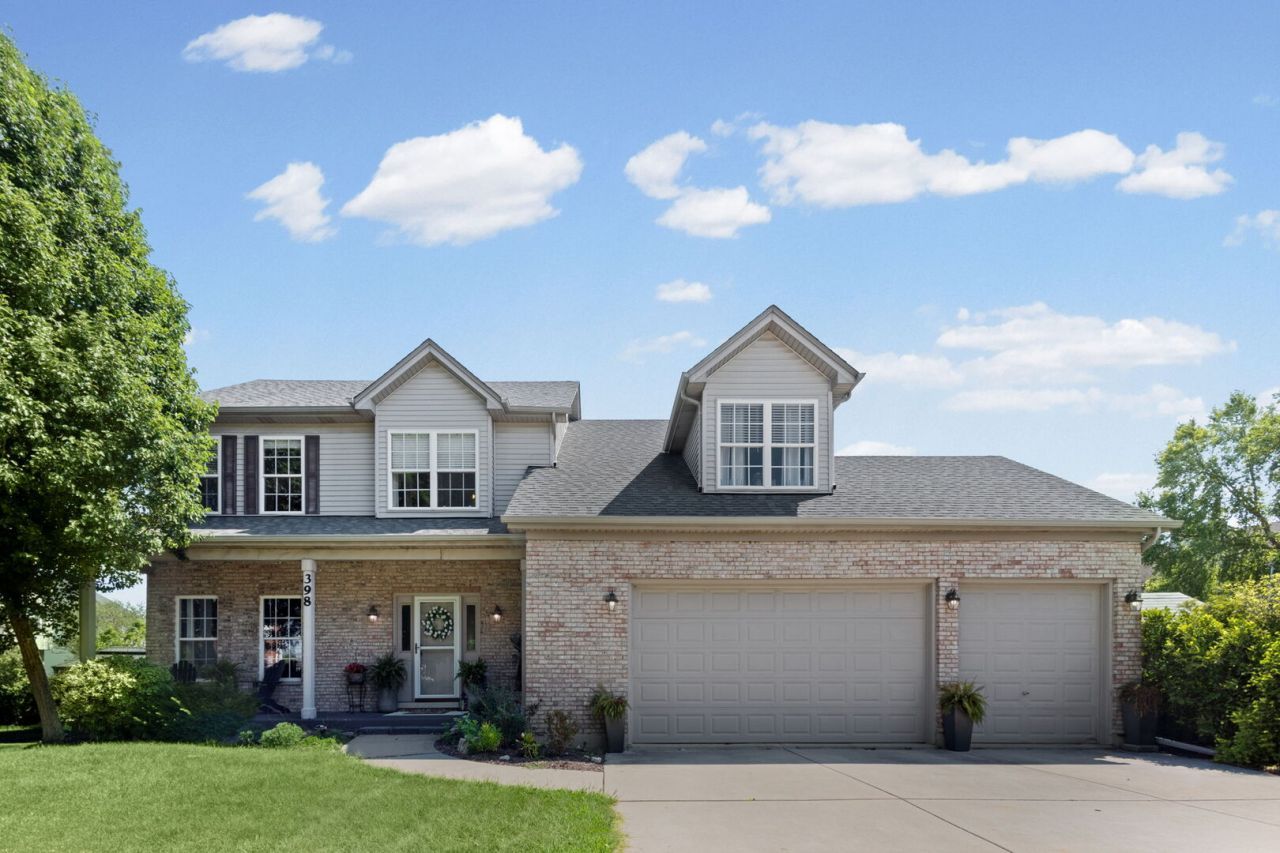
Welcome home to your spacious 4 BR, 3.5 Bathroom home oasis, located in the highly desired Brighton Meadows Subdivision and Oswego schools, that is ready to entertain and relax. The Home welcomes you into the large, warm foyer which flows into the family room that is ready to be used as you need, whether it be for recreation or as a formal dining room. Follow the french doors into the huge kitchen that features SS appliances throughout including a smart refrigerator, kitchen island with a prep sink, large eat-in area, and plenty of cabinets for ample storage. The adjacent living room features large windows to let in the natural light and a fireplace, just in time for winter around the corner. A large coat room with laundry hook-ups and a half bath round out the main level. Head upstairs to find 4 generously sized BRs and 2 full bathrooms, including the Primary Suite that boasts vaulted ceilings, 2 walk-in closets, a large exercise/den area and a private Primary Bathroom that features double sinks, jetted tub and separate shower with dual shower heads. The finished basement is ready to impress with its large recreation area that showcases a beautiful wooden mosaic bar, a full bathroom, a separate room that would be a perfect home theater, gym, office, craft room, storage, etc and a second speakeasy stairway back upstairs. A huge, 3-car heated garage is ready and waiting for your next project! The backyard is the definition of home oasis boasting an above ground pool with a huge deck, fire pit area, grilling area, separate mulched play area with a trampoline and playset that are staying, storage sheds to hold your pool and lawn equipment and a huge, wide open side yard to run around in. So close to schools, shopping, parks/paths, and so much more!
Property Highlights
Property Type: Residential - Single Family
Total Living Area SF: 2,119
Garage Size: 3
Attached Garage
Heated Garage
Built in 2002
Elementary School: Churchill Elementary School
High School: Oswego East High School
Middle School: Plank Junior High School
Brick Exterior
One Fireplace
General Information
Bedrooms: 4
Bathrooms: 4
Sqft: 2,119
County: Kendall
High School: Oswego East High School
Subdivision: Brighton Meadows
Listed By:
HomeSmart Connect LLC
847-495-5000
MRED MLS
MLS ID: 12746328
Room Information
Breakfast Room: 6X14
Recreation Room: 36X16
Exercise Room: 8X20
Foyer: 14X14
Bedroom 2: 9X12
Bedroom 3: 11X11
Bedroom 4: 14X12
Family Room: 11X14
Kitchen: 14X14
Laundry: 4X4
Living Room: 26X16
Primary Bedroom: 18X13
Shown By
Get in Touch
Shown By
Contact an agent to learn more about
398 Essex Drive , Oswego, IL 60543.
Mortgage Calculator

Call or Click to get Pre-Approved!
563-441-1862
toll free 866-441-1862
Customize Your Rate
| Loan Type | 30 Year Fixed | FHA 30 Year Fixed | 15 Year Fixed |
| Purchase Price | $495,000 | $495,000 | $495,000 |
| Down Payment | $99,000 | $17,325 | $123,750 |
| Monthly Mortgage Amount | $2,503 | $3,072 | $3,108 |
| Taxes | $689 | $689 | $689 |
| Insurance | $100 | $100 | $100 |
| HOA/Dues/Fees | $0 | $0 | $0 |
| Monthly Mortage Insurance | $0 | $218 | $0 |
| Monthly Estimated Total | $3,336 | $4,123 | $3,941 |
Brian Thomas
REALTOR®
Cell: (563) 495-1741
licensed in IA & IL
Clinton Office
301 North Second Street
Clinton, IA 52732
(563) 242-4602
Clinton, IA 52732
(563) 242-4602

Member Participants (and their affiliated licensees, if applicable) shall indicate on their websites that IDX information is provided exclusively for consumers’ personal non-commercial use, that it may not be used for any purpose other than to identify prospective properties consumers may be interested in purchasing, that the data is deemed reliable but is not guaranteed by MLS GRID, and that the use of the MLS GRID Data may be subject to an end user license agreement prescribed by the Member Participant’s applicable MLS if any and as amended from time to time. MLS GRID may, at its discretion, require use of other disclaimers as necessary to protect Member Participant, and/or their MLS from liability.
Based on information submitted to the MLS GRID. All data is obtained from various sources and may not have been verified by broker or MLS GRID. Supplied Open House Information is subject to change without notice. All information should be independently reviewed and verified for accuracy. Properties may or may not be listed by the office/agent presenting the information.
Privacy Policy / DMCA Notice / ADA Accessibility


This site is hosted, designed and copyright
© 1994 - 2026 by
Delta Media Group, Inc. -- Patent Pending --
Agent License Information: licensed in IA & IL