


Brian Thomas
- Buy
- Sell
https://www.ruhlmortgage.com/LawrenceDavis.html
Description
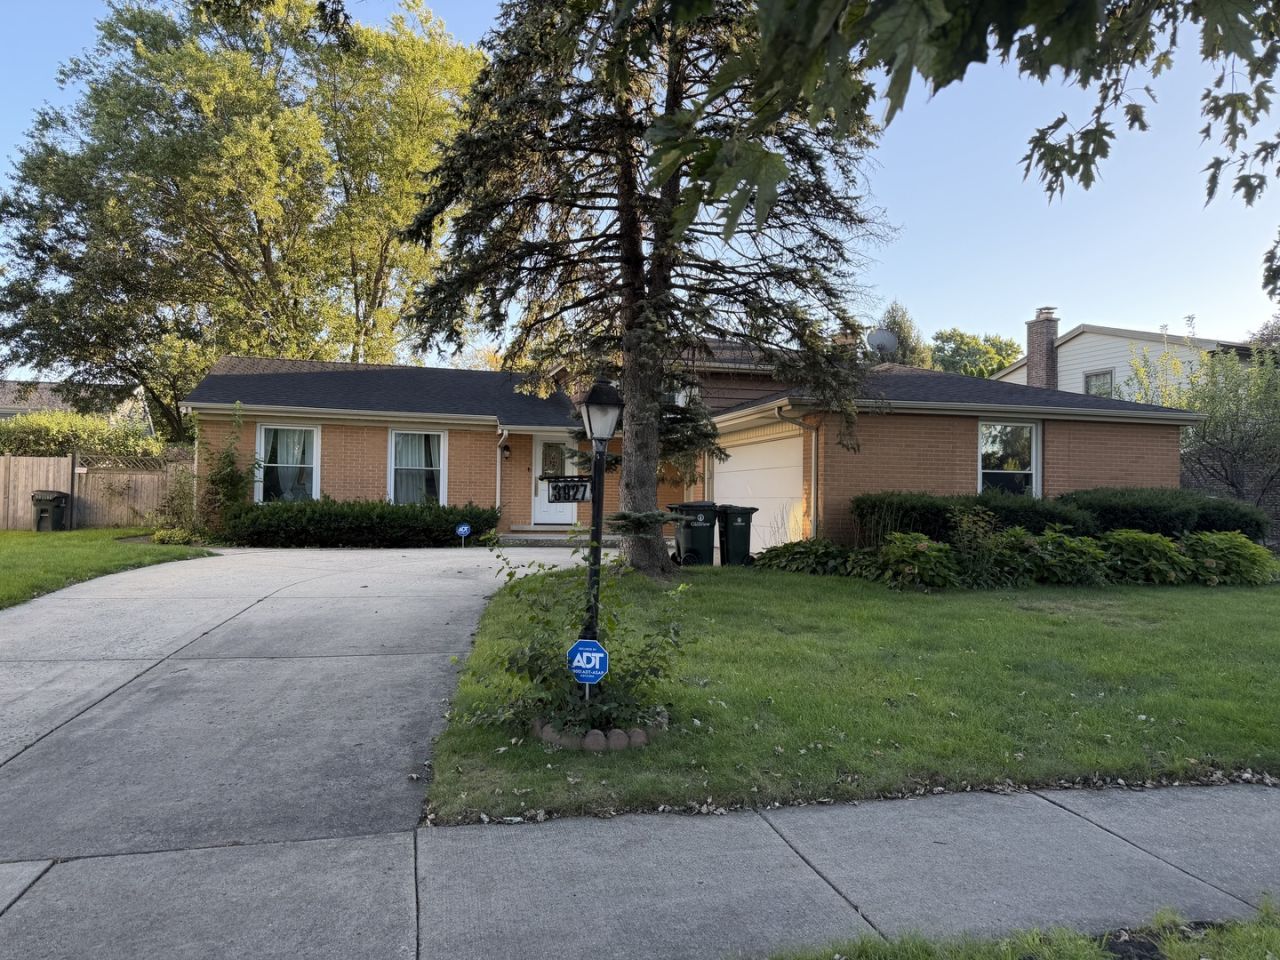
Fantastic 3 bedroom, 2 bathroom split level located in the heart of The Willows. New Secure Entry & Monitoring: Brand new exterior entry door, outdoor security cameras, and ADT sensors installed for round-the-clock peace of mind (tenant may activate/subscribe to monitoring service as desired). Smart App-Controlled Lighting: Intelligent lighting system allowing customized automation, ambiance scheduling, and energy savings from your phone. Connected Smart Appliances: High-efficiency, Wi-Fi-enabled smart washer & dryer (NEW) and smart dishwasher (NEW) for convenient cycle monitoring and scheduling. Full Renovation & Interior Highlights: Designer Kitchen: Fully updated with modern countertops, custom cabinetry, stylish tile backsplash, and a full stainless steel appliance suite. Two Full Remodeled Bathrooms: Upgraded with contemporary vanities, designer ceramic tile, modern fixtures, and clean, elegant finishes. Brand New Windows: High-efficiency double-hung double glass windows throughout providing maximum energy efficiency, soundproofing, and plenty of natural daylight. Solid Hardwood Floors & Fresh Paint: Pristine solid hardwood floors across main living areas and upper level, complemented by a fresh, neutral designer color palette. Finished Lower-Level Recreation Room: Generously sized multi-purpose lower level featuring a cozy fireplace, second full bathroom, dedicated laundry area and brand new second kitchen with plenty of cabinets, and abundant storage space. Attached 2-Car Garage: Spacious 2-car garage with concrete driveway offering ample off-street parking and extra utility storage. Expansive Backyard & Patio: Private concrete patio opening onto an oversized backyard with mature greenery-perfect for entertaining, grilling, or unwinding. Year-Round Comfort: High-efficiency NEW Central Air Conditioning and Forced Air Gas Heating.
Property Highlights
Property Type: Rental - Single Family
Pets Allowed
Total Living Area SF: 2,100
Garage Size: 2
Attached Garage
Built in 1969
Elementary School: Willowbrook Elementary School
High School: Glenbrook South High School
Middle School: Maple School
Brick Exterior
One Fireplace
General Information
Bedrooms: 3
Bathrooms: 2
Sqft: 2,100
County: Cook
High School: Glenbrook South High School
Listed By:
Berkshire Hathaway HomeServices Chicago
847-823-4144
MRED MLS
MLS ID: 12789239
Room Information
Bedroom 2: 10X13
Bedroom 3: 12X9
Dining Room: 9X11
Family Room: 24X16
Kitchen: 15X13
Laundry: 16X9
Living Room: 17X12
Primary Bedroom: 14X11
Shown By
Get in Touch
Shown By
Contact an agent to learn more about
3927 Crestwood Drive, Northbrook, IL 60062.
Mortgage Calculator

Call or Click to get Pre-Approved!
563-441-1862
toll free 866-441-1862
Customize Your Rate
| Loan Type | 30 Year Fixed | FHA 30 Year Fixed | 15 Year Fixed |
| Purchase Price | $0 | $0 | $0 |
| Down Payment | $0 | $0 | $0 |
| Monthly Mortgage Amount | $0 | $0 | $0 |
| Taxes | $0 | $0 | $0 |
| Insurance | $100 | $100 | $100 |
| HOA/Dues/Fees | $0 | $0 | $0 |
| Monthly Mortage Insurance | $0 | $0 | $0 |
| Monthly Estimated Total | $100 | $100 | $100 |
Brian Thomas
REALTOR®
Cell: (563) 495-1741
licensed in IA & IL
Clinton Office
301 North Second Street
Clinton, IA 52732
(563) 242-4602
Clinton, IA 52732
(563) 242-4602

Member Participants (and their affiliated licensees, if applicable) shall indicate on their websites that IDX information is provided exclusively for consumers’ personal non-commercial use, that it may not be used for any purpose other than to identify prospective properties consumers may be interested in purchasing, that the data is deemed reliable but is not guaranteed by MLS GRID, and that the use of the MLS GRID Data may be subject to an end user license agreement prescribed by the Member Participant’s applicable MLS if any and as amended from time to time. MLS GRID may, at its discretion, require use of other disclaimers as necessary to protect Member Participant, and/or their MLS from liability.
Based on information submitted to the MLS GRID. All data is obtained from various sources and may not have been verified by broker or MLS GRID. Supplied Open House Information is subject to change without notice. All information should be independently reviewed and verified for accuracy. Properties may or may not be listed by the office/agent presenting the information.
Privacy Policy / DMCA Notice / ADA Accessibility


This site is hosted, designed and copyright
© 1994 - 2026 by
Delta Media Group, Inc. -- Patent Pending --
Agent License Information: licensed in IA & IL