


Brian Thomas
- Buy
- Sell
https://www.ruhlmortgage.com/LawrenceDavis.html
Description
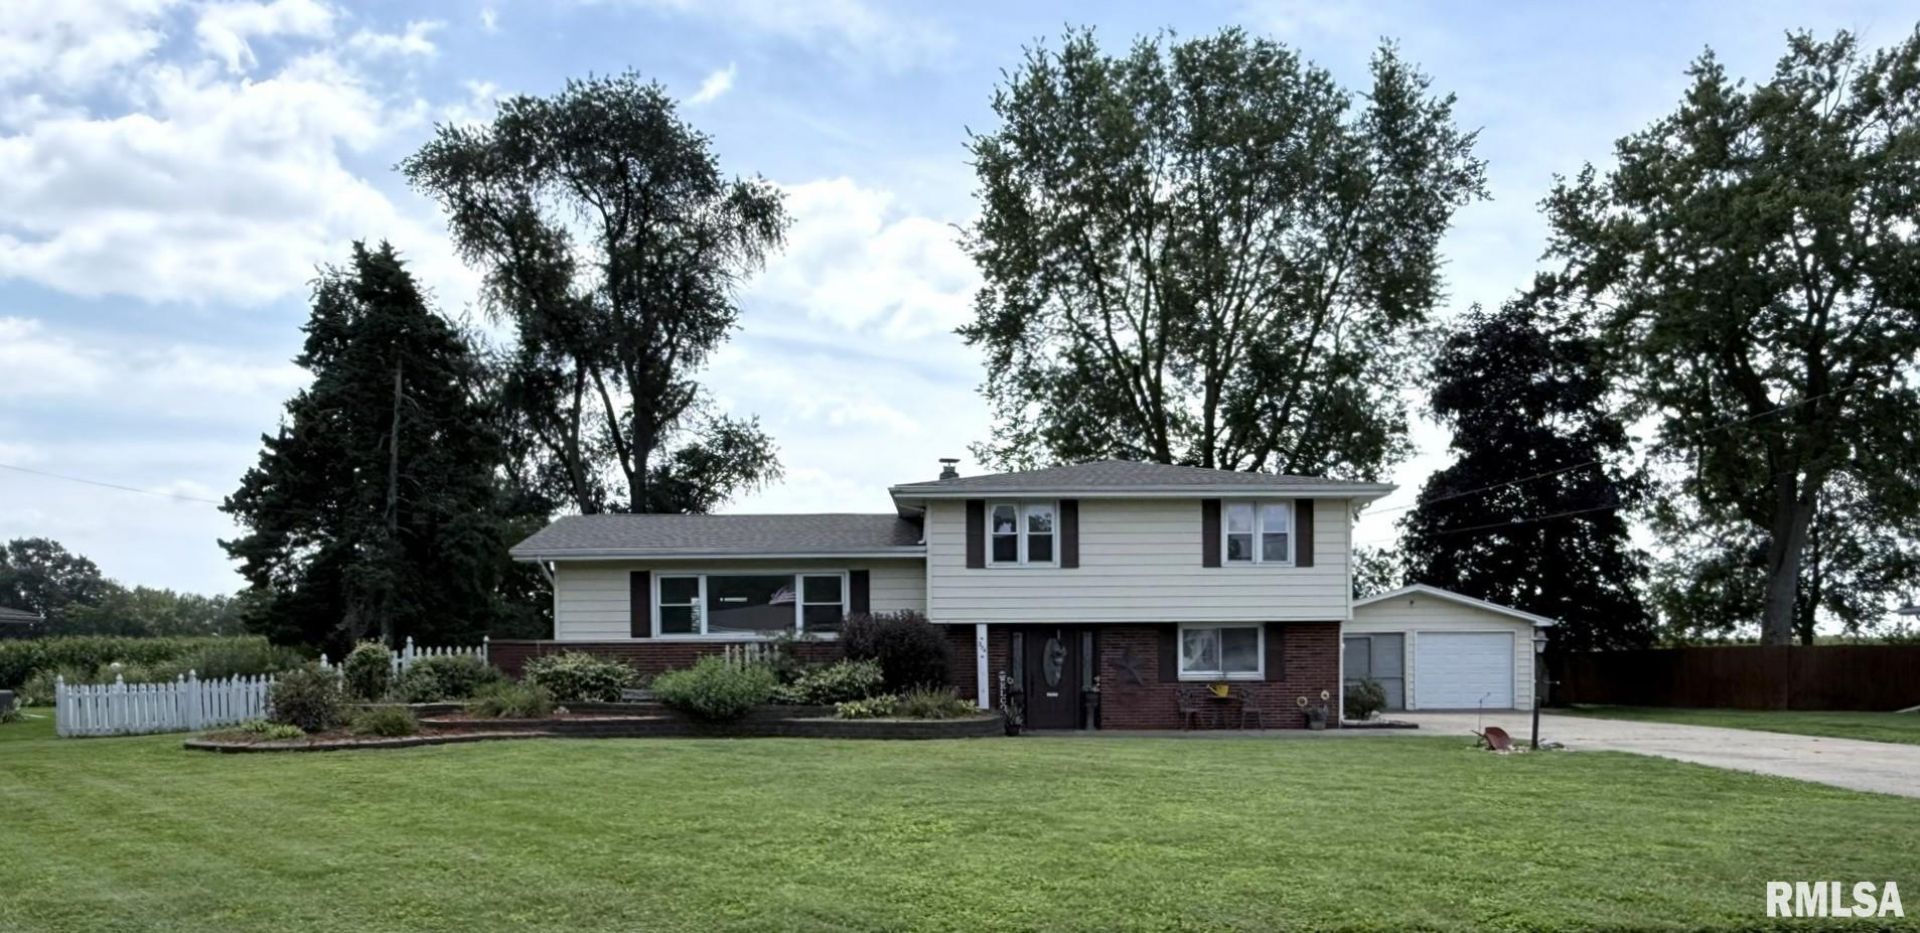
With space to spread out inside and out, this 4 bed, 1.5 bath tri-level offers a versatile layout, huge backyard, and plenty of room to make it your own. The main level welcomes you into a spacious living room with plenty of natural light. The sizable kitchen delivers a farmhouse sink & space for quick meals while the adjacent dining room offers a more formal setting for gatherings. At the back of the home, an enormous family room features abundant windows, new lighting, and direct access to the patio, backyard, and attached garage. Upstairs, the generously sized primary bedroom joins two additional bedrooms and a full bath with tub/shower combo. But theres still more space to discover! The lower level presents a large bonus room perfect for a home office, playroom, hobby space, or whatever suits your needs. A tucked-away fourth bedroom sits near the convenient half bath making it an ideal guest space while a laundry/utility room adds function. Outdoors, the sprawling backyard boasts a charming white picket fence, patio for grilling & relaxing, convenient yard shed, and plenty of room to play, garden, or entertain. Complete with a 2-car attached garage, this property showcases great curb appeal and plenty of flexible spaces to turn into your perfect home!
Property Highlights
Property Type: Residential - Single Family
Total Living Area SF: 2,481
Garage Size: 2
Attached Garage
Built in 1959
High School: Galesburg
Dining Formal
Eat-In Kitchen
Brick Exterior
General Information
Bedrooms: 4
Bathrooms: 2
Sqft: 2,481
County: Knox
High School: Galesburg
Subdivision: Not Available
Listed By:
Platinum Key Real Estate, LLC
Office: 309-343-1186
RMLSA
MLS ID: CA1046037
Room Information
Bedroom 1: 14.9 X 12.6 Level - Upper
Bedroom 2: 14.9 X 10.2 Level - Upper
Bedroom 3: 10.2 X 10.1 Level - Upper
Bedroom 4: 11.9 X 10.7 Level - Lower
Living Room: 20.5 X 13.5 Level - Main
Family Room: 27.9 X 14.9 Level - Lower
Dining Room: 10.8 X 10.3 Level - Main
Kitchen: 12.3 X 10.8 Level - Main
Office: 13 X 12.2 Level - Lower
Laundry: 11.6 X 10.1 Level - Lower
Additional Room: 11.6 X 5.8 Level - Lower
Shown By
Get in Touch
Shown By
Contact an agent to learn more about
374 Kenwick Drive, Galesburg, IL 61401.
Mortgage Calculator

Call or Click to get Pre-Approved!
563-441-1862
toll free 866-441-1862
Customize Your Rate
| Loan Type | 30 Year Fixed | FHA 30 Year Fixed | 15 Year Fixed |
| Purchase Price | $249,900 | $249,900 | $249,900 |
| Down Payment | $49,980 | $8,747 | $62,475 |
| Monthly Mortgage Amount | $1,264 | $1,551 | $1,569 |
| Taxes | $348 | $348 | $348 |
| Insurance | $100 | $100 | $100 |
| HOA/Dues/Fees | $0 | $0 | $0 |
| Monthly Mortage Insurance | $0 | $110 | $0 |
| Monthly Estimated Total | $1,712 | $2,109 | $2,017 |
About this area
About Galesburg
Galesburg, IL—home of the Railroad Days Festival and known for its rich American history—is a leisurely town with a population of about 29,000 (2024). The town integrates the celebration of its history into its future with its family-friendly festivals and historical gatherings. Events like the annual Railroad Days show reverence for the community’s past and a dedication to its continued vibrance. Many of the buildings in Galesburg are both on the historic registry and are currently in use. Galesburg has a thriving downtown area with unique restaurants and plenty of historic places to visit. The town also has cultivated a vibrant arts scene resulting in a bustling downtown.
If you are ready to start your home buying or selling journey, browse the latest real estate listings in Galesburg, IL. You can also contact us—we are here to help!
Nearest Ruhl & Ruhl Office: Burlington, IA
403 South Gear Avenue
Suite 105
West Burlington, IA 52655
(563) 441-1776
Brian Thomas
REALTOR®
Cell: (563) 495-1741
licensed in IA & IL
Clinton Office
301 North Second Street
Clinton, IA 52732
(563) 242-4602
Clinton, IA 52732
(563) 242-4602

Member Participants (and their affiliated licensees, if applicable) shall indicate on their websites that IDX information is provided exclusively for consumers’ personal non-commercial use, that it may not be used for any purpose other than to identify prospective properties consumers may be interested in purchasing, that the data is deemed reliable but is not guaranteed by MLS GRID, and that the use of the MLS GRID Data may be subject to an end user license agreement prescribed by the Member Participant’s applicable MLS if any and as amended from time to time. MLS GRID may, at its discretion, require use of other disclaimers as necessary to protect Member Participant, and/or their MLS from liability.
Based on information submitted to the MLS GRID. All data is obtained from various sources and may not have been verified by broker or MLS GRID. Supplied Open House Information is subject to change without notice. All information should be independently reviewed and verified for accuracy. Properties may or may not be listed by the office/agent presenting the information.
Privacy Policy / DMCA Notice / ADA Accessibility


This site is hosted, designed and copyright
© 1994 - 2026 by
Delta Media Group, Inc. -- Patent Pending --
Agent License Information: licensed in IA & IL