


Brian Thomas
- Buy
- Sell
https://www.ruhlmortgage.com/LawrenceDavis.html
Description
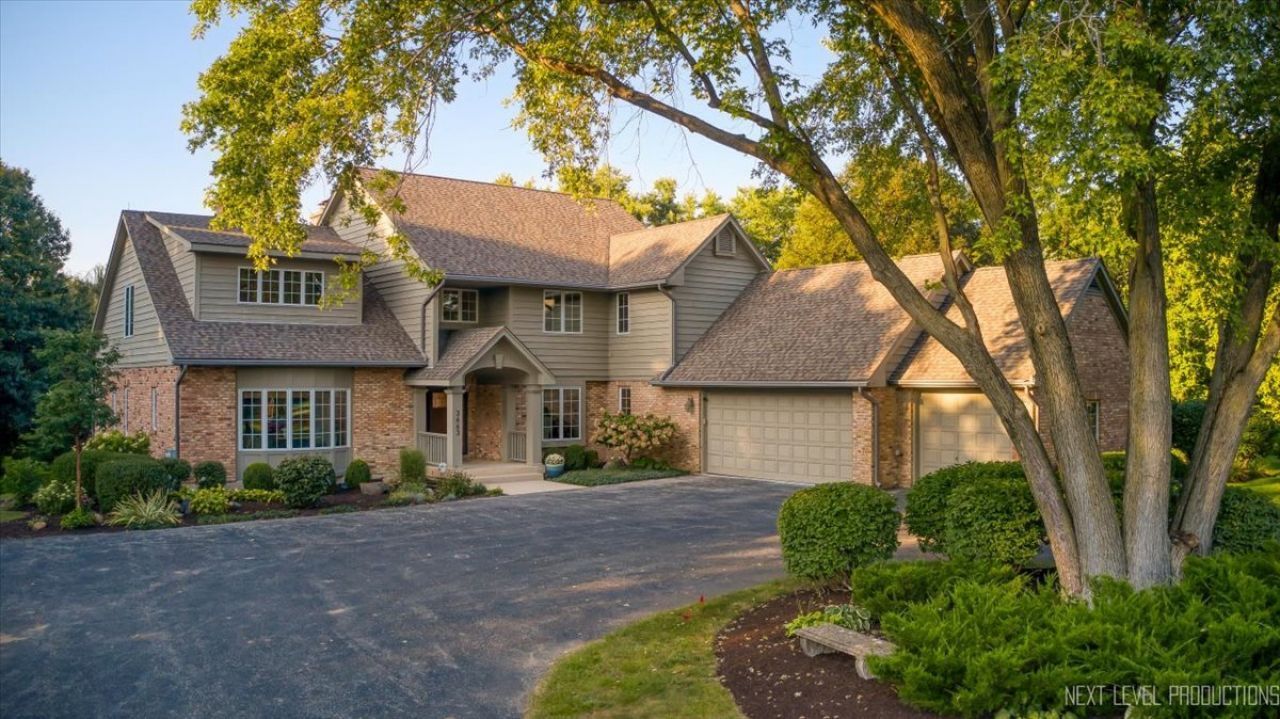
Some homes you see. This one, you feel the moment you step inside. This extraordinary 7-bedroom, 6-bath waterfront estate brings extensive renovations, exceptional craftsmanship, and true resort-style living together on a truly remarkable property. Set along Waubonsie Creek, this expansive home offers incredible flexibility for everyday living, entertaining, multi-generational needs, and guests. The main level has been beautifully transformed with new oak hardwood flooring, fresh paint, updated lighting and plumbing fixtures, and impeccable trim work throughout. At the heart of the home is a completely renovated kitchen, thoughtfully redesigned with wall-to-ceiling custom cabinetry, integrated lighting, quartz countertops, double ovens, and a spacious eat-in area overlooking the pool. Direct access to the screened-in porch creates a seamless connection between indoor and outdoor living. Formal living and dining spaces provide an elegant backdrop for entertaining, while the dramatic two-story family room fills with natural light and centers around a striking masonry fireplace, framing views of the yard and pool beyond. Down the hall, a second fireplace warms the library, creating an inviting retreat for quiet mornings or evening conversation. The first-floor primary suite is a private sanctuary, crowned by soaring coffered, 10-foot ceilings. The completely renovated spa-inspired bath is where the home truly indulges - an oversized walk-in shower, a stand-alone soaking tub, heated floors, and custom tile, sinks, and vanity come together for a retreat that rivals any five-star escape. A custom lower staircase and all-new carpeting further elevate the home's impressive interior. A brand-new mudroom, designed specifically with poolside living in mind, offers direct access to the pool along with custom benches, built-in drawers for pool towels, a new dog wash, new tile and lighting, and an oversized pantry closet. Upstairs, five bedrooms provide exceptional space and versatility, many crowned with soaring vaulted ceilings. One features a private en-suite bath and walk-in closet, while another includes a custom built-in bunk bed, ideal for children, grandkids, or overnight guests. The remaining bedrooms are complemented by a beautifully updated shared full bathroom, including a newly renovated hall bathroom. The walk-out lower level expands the possibilities even further. A separate suite with a bedroom, full closet, and full bath offers outstanding potential for multi-generational living, an in-law arrangement, or extended-stay guests. The spacious recreation area gathers around the home's third masonry fireplace, with abundant storage and a renovated wine room featuring new wine shelving and custom tile. Outside, the property becomes a private oasis with an in-ground pool, large screened-in porch, dog run, waterfront setting, and expansive grounds designed for both relaxation and entertaining. Car enthusiasts will appreciate the home's exceptional fiv
Property Highlights
Property Type: Residential - Single Family
Total Living Area SF: 3,884
Lot Size: 2.38 acres
Garage Size: 5
Attached Garage
Built in 1987
Elementary School: Old Post Elementary School
High School: Oswego High School
Middle School: Thompson Junior High School
Security System
Wooded Lot
River Front
Brick Exterior
Three Fireplaces
General Information
Bedrooms: 7
Bathrooms: 6
Sqft: 3,884
County: Kendall
High School: Oswego High School
Listed By:
Keller Williams North Shore West
847-383-6600
MRED MLS
MLS ID: 12750633
Room Information
Bedroom 5: 10X15
Library: 16X20
Breakfast Room: 13X11
Bedroom 6: 13X14
Bedroom 7: 16X12
Family Room - Down: 15X25
Recreation Room: 14X21
Other Room: 10X10
Bedroom 2: 15X12
Bedroom 3: 14X13
Bedroom 4: 13X14
Dining Room: 14X12
Kitchen: 14X13
Laundry: 15X16
Living Room: 21X16
Primary Bedroom: 15X17
Shown By
Get in Touch
Shown By
Contact an agent to learn more about
3663 Wolf Road , Oswego, IL 60543.
Mortgage Calculator

Call or Click to get Pre-Approved!
563-441-1862
toll free 866-441-1862
Customize Your Rate
| Loan Type | FHA 30 Year Fixed | VA 30 year fixed | 30 yr Jumbo |
| Purchase Price | $1,200,000 | $1,200,000 | $1,200,000 |
| Down Payment | $42,000 | $0 | $240,000 |
| Monthly Mortgage Amount | $7,351 | $7,748 | $6,068 |
| Taxes | $1670 | $1670 | $1670 |
| Insurance | $100 | $100 | $100 |
| HOA/Dues/Fees | $0 | $0 | $0 |
| Monthly Mortage Insurance | $720 | $0 | $0 |
| Monthly Estimated Total | $10,091 | $9,768 | $8,088 |
Brian Thomas
REALTOR®
Cell: (563) 495-1741
licensed in IA & IL
Clinton Office
301 North Second Street
Clinton, IA 52732
(563) 242-4602
Clinton, IA 52732
(563) 242-4602

Member Participants (and their affiliated licensees, if applicable) shall indicate on their websites that IDX information is provided exclusively for consumers’ personal non-commercial use, that it may not be used for any purpose other than to identify prospective properties consumers may be interested in purchasing, that the data is deemed reliable but is not guaranteed by MLS GRID, and that the use of the MLS GRID Data may be subject to an end user license agreement prescribed by the Member Participant’s applicable MLS if any and as amended from time to time. MLS GRID may, at its discretion, require use of other disclaimers as necessary to protect Member Participant, and/or their MLS from liability.
Based on information submitted to the MLS GRID. All data is obtained from various sources and may not have been verified by broker or MLS GRID. Supplied Open House Information is subject to change without notice. All information should be independently reviewed and verified for accuracy. Properties may or may not be listed by the office/agent presenting the information.
Privacy Policy / DMCA Notice / ADA Accessibility


This site is hosted, designed and copyright
© 1994 - 2026 by
Delta Media Group, Inc. -- Patent Pending --
Agent License Information: licensed in IA & IL