


Brian Thomas
- Buy
- Sell
https://www.ruhlmortgage.com/LawrenceDavis.html
Description
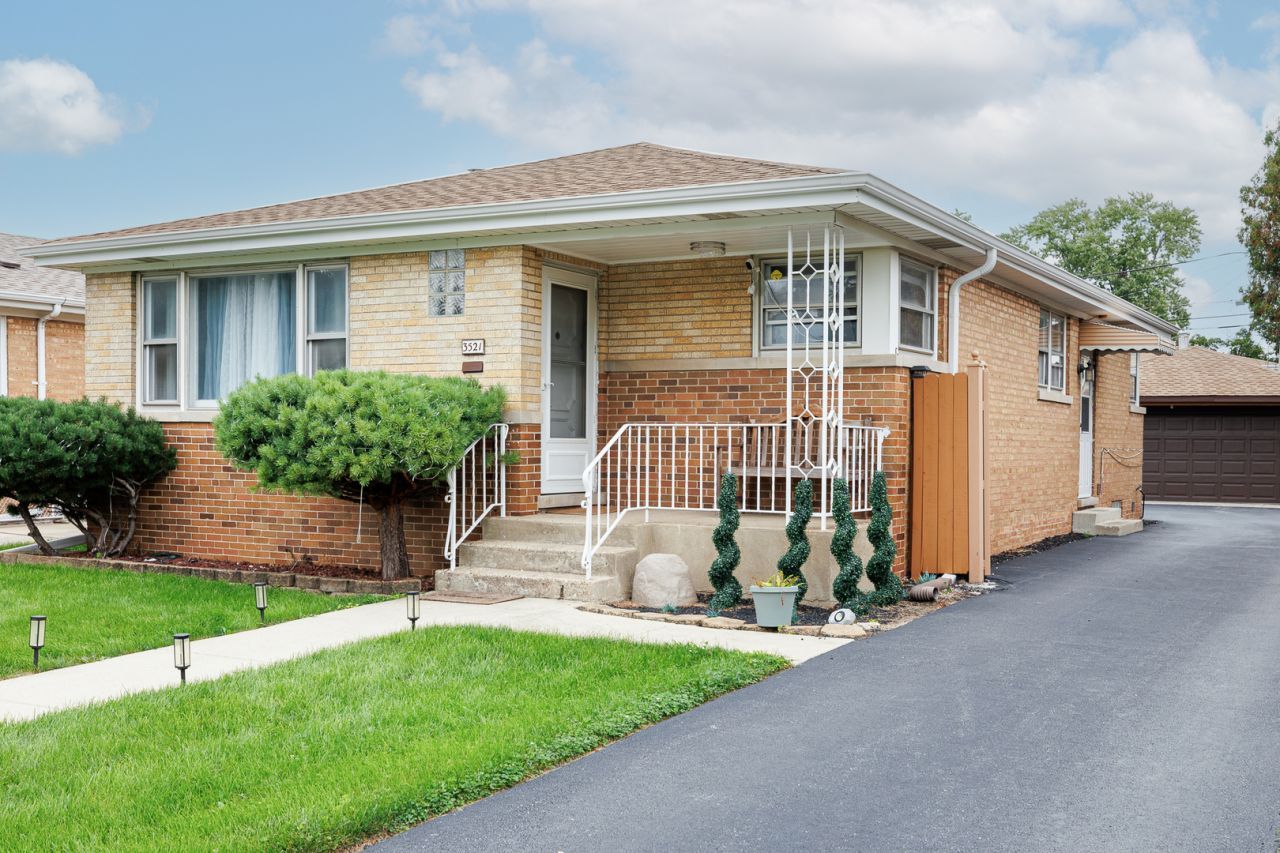
A rare opportunity in Franklin Park for buyers who need space-both inside and out! One of this home's most distinctive features is the extra-large driveway with generous parking capacity, offering valuable flexibility for multiple vehicles, work vehicles, recreational vehicles, or simply the convenience of additional off-street parking. Pride of ownership is evident throughout this beautifully maintained and inviting home. The main level features hardwood flooring, fresh interior paint, and quality finishes, creating a warm and comfortable atmosphere from the moment you enter. The spacious kitchen is designed for both everyday living and entertaining, featuring granite countertops, stainless steel appliances, ample cabinetry, and a generous breakfast area. A finished basement with a full bathroom significantly expands the usable living space and offers excellent versatility for a family room, recreation area, home office, guest accommodations, or entertainment space. Outside, the property continues to impress with a large two-car garage, fully fenced backyard, and private patio-an ideal setting for relaxing, entertaining, or enjoying warm summer evenings. Conveniently located near parks, schools, shopping, dining, transportation, and everyday amenities, with easy access to I-90 and I-294, O'Hare International Airport, and the greater Chicagoland area. With its exceptional driveway and parking space, generous living areas, thoughtful updates, and evident pride of ownership, this move-in-ready home offers a rare combination of comfort, functionality, and flexibility. Schedule your private showing and discover everything this special Franklin Park property has to offer!
Property Highlights
Property Type: Residential - Single Family
Total Living Area SF: 1,259
Garage Size: 2
Built in 1960
School District: District 212
Brick Exterior
General Information
Bedrooms: 3
Bathrooms: 2
Sqft: 1,259
County: Cook
Listed By:
Chicagoland Brokers, Inc.
773-745-1000
MRED MLS
MLS ID: 12736728
Room Information
Game Room: 14X13
Bedroom 2: 13X11
Bedroom 3: 13X10
Family Room: 26X20
Kitchen: 13X12
Laundry: 13X12
Living Room: 19X15
Primary Bedroom: 14X11
Shown By
Get in Touch
Shown By
Contact an agent to learn more about
3521 Sarah Street, Franklin Park, IL 60131.
Mortgage Calculator

Call or Click to get Pre-Approved!
563-441-1862
toll free 866-441-1862
Customize Your Rate
| Loan Type | 30 Year Fixed | FHA 30 Year Fixed | 15 Year Fixed |
| Purchase Price | $430,000 | $430,000 | $430,000 |
| Down Payment | $86,000 | $15,050 | $107,500 |
| Monthly Mortgage Amount | $2,174 | $2,669 | $2,700 |
| Taxes | $598 | $598 | $598 |
| Insurance | $100 | $100 | $100 |
| HOA/Dues/Fees | $0 | $0 | $0 |
| Monthly Mortage Insurance | $0 | $189 | $0 |
| Monthly Estimated Total | $2,897 | $3,581 | $3,423 |
Brian Thomas
REALTOR®
Cell: (563) 495-1741
licensed in IA & IL
Clinton Office
301 North Second Street
Clinton, IA 52732
(563) 242-4602
Clinton, IA 52732
(563) 242-4602

Member Participants (and their affiliated licensees, if applicable) shall indicate on their websites that IDX information is provided exclusively for consumers’ personal non-commercial use, that it may not be used for any purpose other than to identify prospective properties consumers may be interested in purchasing, that the data is deemed reliable but is not guaranteed by MLS GRID, and that the use of the MLS GRID Data may be subject to an end user license agreement prescribed by the Member Participant’s applicable MLS if any and as amended from time to time. MLS GRID may, at its discretion, require use of other disclaimers as necessary to protect Member Participant, and/or their MLS from liability.
Based on information submitted to the MLS GRID. All data is obtained from various sources and may not have been verified by broker or MLS GRID. Supplied Open House Information is subject to change without notice. All information should be independently reviewed and verified for accuracy. Properties may or may not be listed by the office/agent presenting the information.
Privacy Policy / DMCA Notice / ADA Accessibility


This site is hosted, designed and copyright
© 1994 - 2026 by
Delta Media Group, Inc. -- Patent Pending --
Agent License Information: licensed in IA & IL