


Brian Thomas
- Buy
- Sell
https://www.ruhlmortgage.com/LawrenceDavis.html
Description
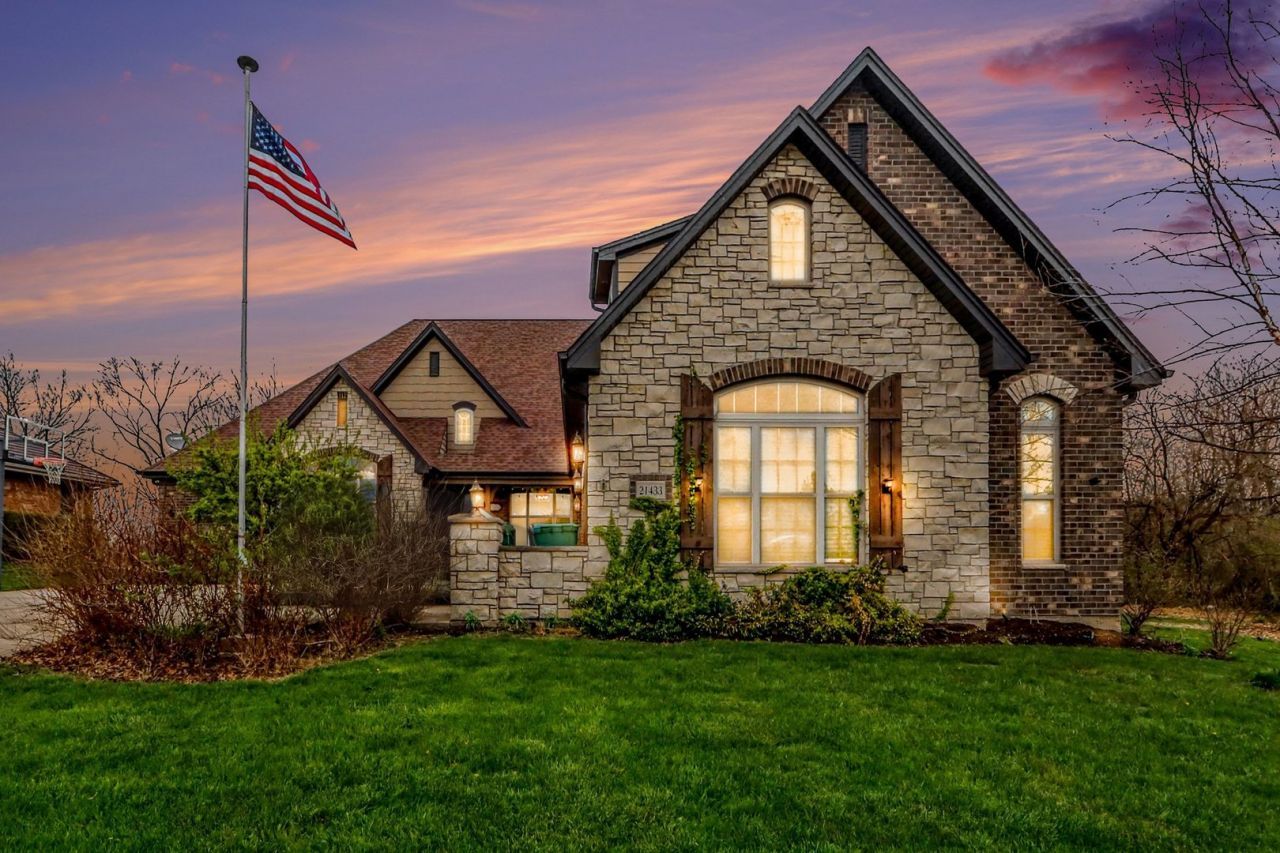
Better than new construction on a private wooded estate. Why build when you can own a custom estate filled with upgrades and craftsmanship rarely found in today's builds? Homes with this level of design, land, and amenities are increasingly difficult to find, making this property a truly unique opportunity. Situated on approximately .8 acres of wooded property with beautiful water views and creek access, this stunning custom-built home offers over 6,500 square feet of finished living space including a full walk-out basement designed for potential related living. This exceptional home features 5 bedrooms and 4.5 bathrooms with quality craftsmanship throughout. From the moment you enter, you are greeted by dramatic vaulted ceilings and stunning reclaimed solid wood beams sourced from a historic Chicago warehouse, creating a truly one-of-a-kind architectural centerpiece in the great room. The space is anchored by a beautiful stone fireplace with reclaimed timber mantle. White oak flooring runs throughout the main level and the home features custom millwork, solid wood doors, 5-inch baseboards, and Andersen windows throughout. The chef's kitchen was designed for both everyday living and entertaining and features custom cabinetry, granite countertops, custom range hood, full-size built-in garbage and recycling, KitchenAid dual dishwashers, KitchenAid double convection wall ovens, KitchenAid beverage refrigerator, and a professional Frigidaire full-size refrigerator and freezer. The kitchen also includes a custom walk-in pantry with reclaimed Elwood farmhouse door, pull-out storage drawers, appliance storage, and microwave area. Reverse osmosis water system and central vacuum system add additional convenience. The primary suite offers a peaceful retreat with tray ceilings, his and hers closets, and a spa-inspired marble bathroom featuring heated floors, dual vanity, and a walk-in shower with built-in bench. Luxury comfort continues throughout the home with heated floors in the basement, garage, and all bathrooms. The walk-out lower level offers incredible flexibility with radiant heated flooring, a 5th bedroom or office, full bathroom, partial kitchen, and second laundry area, making it ideal for related living, guests, or extended entertaining space. Outdoor living feels like a private resort. The property features a custom heated pool installed in 2019 with Pentair EasyTouch automated control system, LED color-changing lighting, fountains, diving board, and remote operation. The pool currently operates with chlorine but can easily be converted to saltwater. The backyard also features a covered pool patio, covered rear porch and balcony overlooking the wooded property, and a fenced pool area. An invisible electric dog fence surrounds the entire property. Creek access along the property provides peaceful water views and opportunities for outdoor enjoyment. The garage setup is ideal for car enthusiasts with a 3-car side-load heated garage featuring bui
Property Highlights
Property Type: Residential - Single Family
Total Living Area SF: 6,500
Walkout Basement
Garage Size: 4
Attached Garage
Heated Garage
Built in 2018
Elementary School: Elwood C C School
Middle School: Elwood C C School
Wooded Lot
River Front
Brick Exterior
Stone Exterior
One Fireplace
General Information
Bedrooms: 5
Bathrooms: 5
Sqft: 6,500
County: Will
Subdivision: Wooded Cove
Listed By:
Real Broker, LLC
217-960-8605
MRED MLS
MLS ID: 12599648
Room Information
Bedroom 5: 19X19
Breakfast Room: 12X9
Office: 10X9
Recreation Room: 47X38
Storage: 11X17
Foyer: 6X10
Pantry: 8X5
Other Room: 12X8
Bonus Room: 17X23
Bedroom 2: 14X12
Bedroom 3: 12X13
Bedroom 4: 14X22
Dining Room: 13X21
Family Room: 17X21
Kitchen: 11X20
Laundry: 8X8
Primary Bedroom: 16X17
Shown By
Get in Touch
Shown By
Contact an agent to learn more about
21433 S Wooded Cove Drive, Elwood, IL 60421.
Mortgage Calculator

Call or Click to get Pre-Approved!
563-441-1862
toll free 866-441-1862
Customize Your Rate
| Loan Type | 30 Year Fixed | FHA 30 Year Fixed | 15 Year Fixed |
| Purchase Price | $799,000 | $799,000 | $799,000 |
| Down Payment | $159,800 | $27,965 | $199,750 |
| Monthly Mortgage Amount | $4,040 | $4,959 | $5,016 |
| Taxes | $1112 | $1112 | $1112 |
| Insurance | $100 | $100 | $100 |
| HOA/Dues/Fees | $0 | $0 | $0 |
| Monthly Mortage Insurance | $0 | $352 | $0 |
| Monthly Estimated Total | $5,385 | $6,656 | $6,361 |
Brian Thomas
REALTOR®
Cell: (563) 495-1741
licensed in IA & IL
Clinton Office
301 North Second Street
Clinton, IA 52732
(563) 242-4602
Clinton, IA 52732
(563) 242-4602

Member Participants (and their affiliated licensees, if applicable) shall indicate on their websites that IDX information is provided exclusively for consumers’ personal non-commercial use, that it may not be used for any purpose other than to identify prospective properties consumers may be interested in purchasing, that the data is deemed reliable but is not guaranteed by MLS GRID, and that the use of the MLS GRID Data may be subject to an end user license agreement prescribed by the Member Participant’s applicable MLS if any and as amended from time to time. MLS GRID may, at its discretion, require use of other disclaimers as necessary to protect Member Participant, and/or their MLS from liability.
Based on information submitted to the MLS GRID. All data is obtained from various sources and may not have been verified by broker or MLS GRID. Supplied Open House Information is subject to change without notice. All information should be independently reviewed and verified for accuracy. Properties may or may not be listed by the office/agent presenting the information.
Privacy Policy / DMCA Notice / ADA Accessibility


This site is hosted, designed and copyright
© 1994 - 2026 by
Delta Media Group, Inc. -- Patent Pending --
Agent License Information: licensed in IA & IL