


Brian Thomas
- Buy
- Sell
https://www.ruhlmortgage.com/LawrenceDavis.html
Description
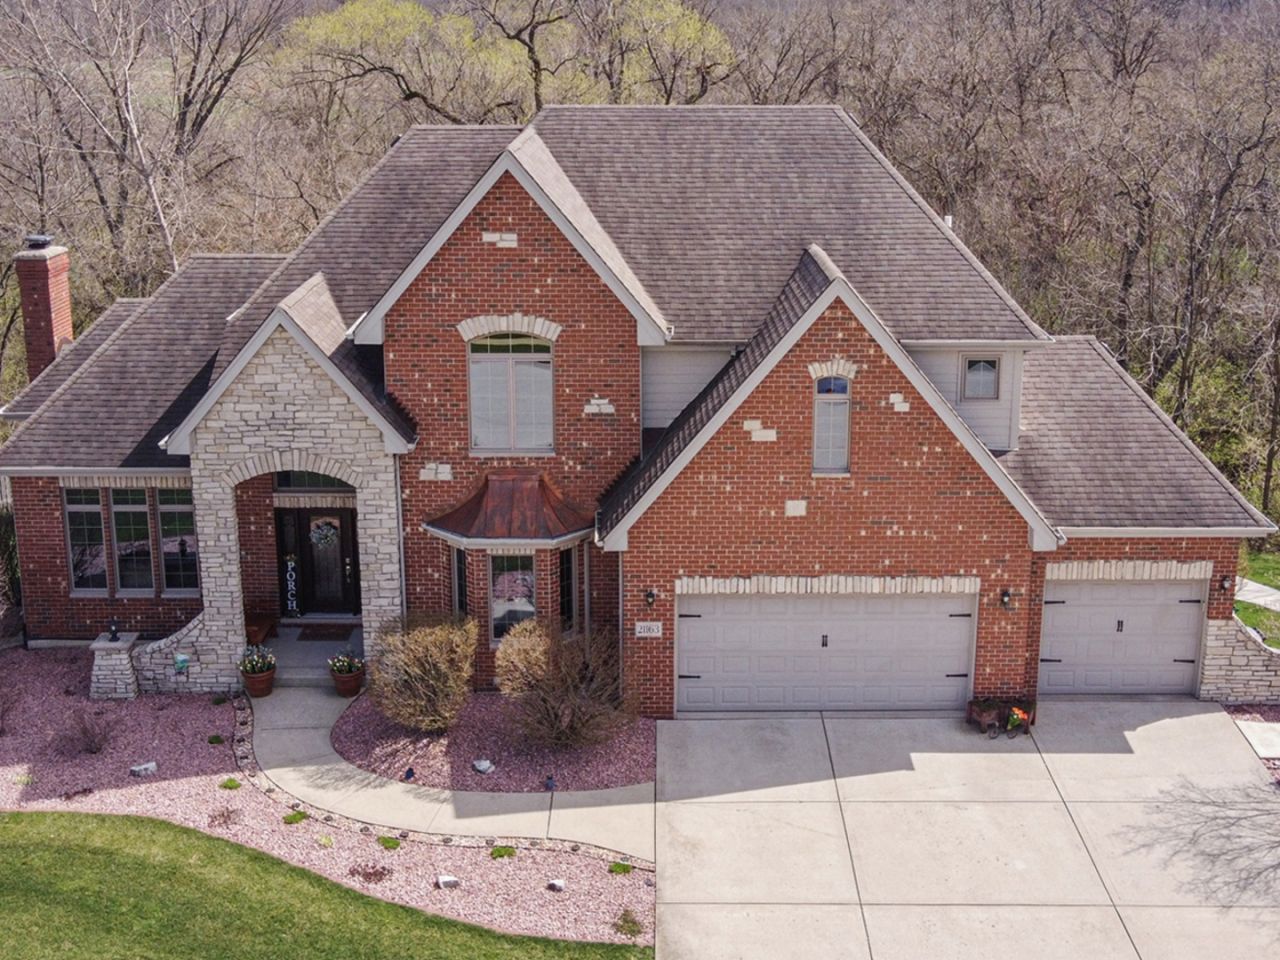
This MAGNIFICENT MUTLI-LEVEL HOME MAKES EVERY SQ FT COUNT! MASTER CRAFTMANSHIP Came Together to CREATE the 3,330 SQ FT MAIN & SECOND LEVEL! Grand Vaulted FOYER with Hardwood Flooring, Trim & 6-Panel Doors Offer a Welcoming Entrance. Next, Step into the Elegant, Separate LIVING and DINING ROOMS, Perfect for Intimate Gatherings! The Spacious MODERN GREAT ROOM with Cathedral Ceiling & Floor-to-Ceiling Fireplace Flows Effortlessly into the KITCHEN & SECOND DINING Area, Creating Open-Concept Entertaining at ITS Best! And WOW, WHAT A KITCHEN! Gleaming Recently Refinished Hardwood Flooring, 9 FT Ceiling, Warm Cherry Custom Cabinetry, 8 FT Granite Island & Countertops Accented by Glass Backsplash, are ALL set aglow by the Light of the BAY WINDOW! This Kitchen is as FUNCTIONAL as it is BEAUTIFUL! ALL NEW SS THERMADOR APPLIANCES, Including a 5-Burner Chef's Gas Range, High-End Refrigerator, Microwave & Dishwasher. Next Door the Connecting 1st FLOOR LAUNDRYROOM has Been Updated with Brand NEW Whirlpool Washer & Dryer. Adjacent to the Kitchen is a BRAND NEW 16 x 16 TREX CUSTOM DECK and NEWLY Mounted 13 x 13 CANOPY UMBRELLA to Give You Even More Space to Entertain and ENJOY the COUNTRYSIDE VIEWS! MOVE UP A LEVEL to find the SPACIOUS (15 x 19) MASTER SUITE Highlighted with COFFERED CEILING, 2 Walk-In Closets and Fabulous, 4-PIECE MASTER BATH, including Stonework Tiling & Glass Shower. THREE More Generously Sized BEDROOMS, 2nd UPDATED FULL BATH and a COZY LOFT Complete this Well-Appointed Level. MULT-GENERATIONAL LIVING is MADE POSSIBLE by the 1,500 ST FT NEWLY FINISHED WALK-OUT BASEMENT!! NO Expense was Spared to Create this Masterpiece of Open-Concept Living Space! Beginning with a Spacious Light & Bright LIVING/DINING/KITCHEN Combo, Complimented by Luxury-Vinyl Flooring, Gorgeous Custom Windows & French Doors Leading to the Private Patio with its Own Views of the Partially Wooded Grounds. A BEAUTY of a FULL KITCHEN Boasts an 11 FT QUARTZ Island, Stylish Custom Cabinetry, Walk-In Pantry, SS APPLIANCES and an adjacent LAUNDRY ROOM of its Own! This Level's MASTER SUITE also offers a Walk-in Closet w/Custom Organizer. Adjacent is the FULL MODERN BATH highlighted by a Double-Sized GRANITE Shower with Seamless Glass Enclosure. This 1,500 SQ FT HOME within a HOME also features a 2nd BEDROOM or OFFICE! The Potential for This Space is Endless! Take Comfort in Knowing this Basement Completion was PERMITTED and COMPLETED BY LICSENED CONTRACTORS. Sellers are Even Willing to Include the Furnishing in this Lower-Level Suite. HERE EVEN YOUR CARS GET A SPECIAL SPACE! The 3-CAR FINISHED & HEATED GARAGE! Also Provides Wall-Mounted Storage, Extra Floor Space & an Outlet for Electric Vehicle! Outside You Will Find the NEW Concrete Sidewalk Leading to the NEW EVERLAST (12 x 9) STORAGE SHED & NEW GENERAC Heavy-Duty Whole House GENERATOR. The Winding Sidewalk continues to the PRIVATE, WALK-OUT BASEMENT. Along the Way, Enjoy the PROFESSIONAL LANDSCAPING and Homeowner's Personal
Property Highlights
Property Type: Residential - Single Family
Total Living Area SF: 3,300
Garage Size: 3
Attached Garage
Heated Garage
Built in 2007
Elementary School: Elwood C C School
Middle School: Elwood C C School
Brick Exterior
Stone Exterior
Two Fireplaces
General Information
Bedrooms: 6
Bathrooms: 4
Sqft: 3,300
County: Will
Subdivision: Wooded Cove
Listed By:
Advantage Realty, Inc.
815-942-5252
MRED MLS
MLS ID: 12609709
Room Information
Bedroom 5: 13X15
Bedroom 6: 14X9
Eating Area: 13X22
Great Room: 14X18
Family Room - Down: 16X16
Eating Area: 11X12
Kitchen- 2nd: 11X14
Foyer: 8X10
Loft: 10X15
Bedroom 2: 14X13
Bedroom 3: 13X15
Bedroom 4: 12X15
Dining Room: 13X14
Family Room: 16X16
Kitchen: 14X18
Laundry: 8X13
Living Room: 13X14
Primary Bedroom: 15X19
Shown By
Get in Touch
Shown By
Contact an agent to learn more about
21163 S Wooded Cove Drive, Elwood, IL 60421.
Mortgage Calculator

Call or Click to get Pre-Approved!
563-441-1862
toll free 866-441-1862
Customize Your Rate
| Loan Type | 30 Year Fixed | FHA 30 Year Fixed | 15 Year Fixed |
| Purchase Price | $699,500 | $699,500 | $699,500 |
| Down Payment | $139,900 | $24,483 | $174,875 |
| Monthly Mortgage Amount | $3,537 | $4,341 | $4,392 |
| Taxes | $973 | $973 | $973 |
| Insurance | $100 | $100 | $100 |
| HOA/Dues/Fees | $0 | $0 | $0 |
| Monthly Mortage Insurance | $0 | $308 | $0 |
| Monthly Estimated Total | $4,714 | $5,826 | $5,569 |
Brian Thomas
REALTOR®
Cell: (563) 495-1741
licensed in IA & IL
Clinton Office
301 North Second Street
Clinton, IA 52732
(563) 242-4602
Clinton, IA 52732
(563) 242-4602

Member Participants (and their affiliated licensees, if applicable) shall indicate on their websites that IDX information is provided exclusively for consumers’ personal non-commercial use, that it may not be used for any purpose other than to identify prospective properties consumers may be interested in purchasing, that the data is deemed reliable but is not guaranteed by MLS GRID, and that the use of the MLS GRID Data may be subject to an end user license agreement prescribed by the Member Participant’s applicable MLS if any and as amended from time to time. MLS GRID may, at its discretion, require use of other disclaimers as necessary to protect Member Participant, and/or their MLS from liability.
Based on information submitted to the MLS GRID. All data is obtained from various sources and may not have been verified by broker or MLS GRID. Supplied Open House Information is subject to change without notice. All information should be independently reviewed and verified for accuracy. Properties may or may not be listed by the office/agent presenting the information.
Privacy Policy / DMCA Notice / ADA Accessibility


This site is hosted, designed and copyright
© 1994 - 2026 by
Delta Media Group, Inc. -- Patent Pending --
Agent License Information: licensed in IA & IL