


Brian Thomas
- Buy
- Sell
https://www.ruhlmortgage.com/LawrenceDavis.html
Description
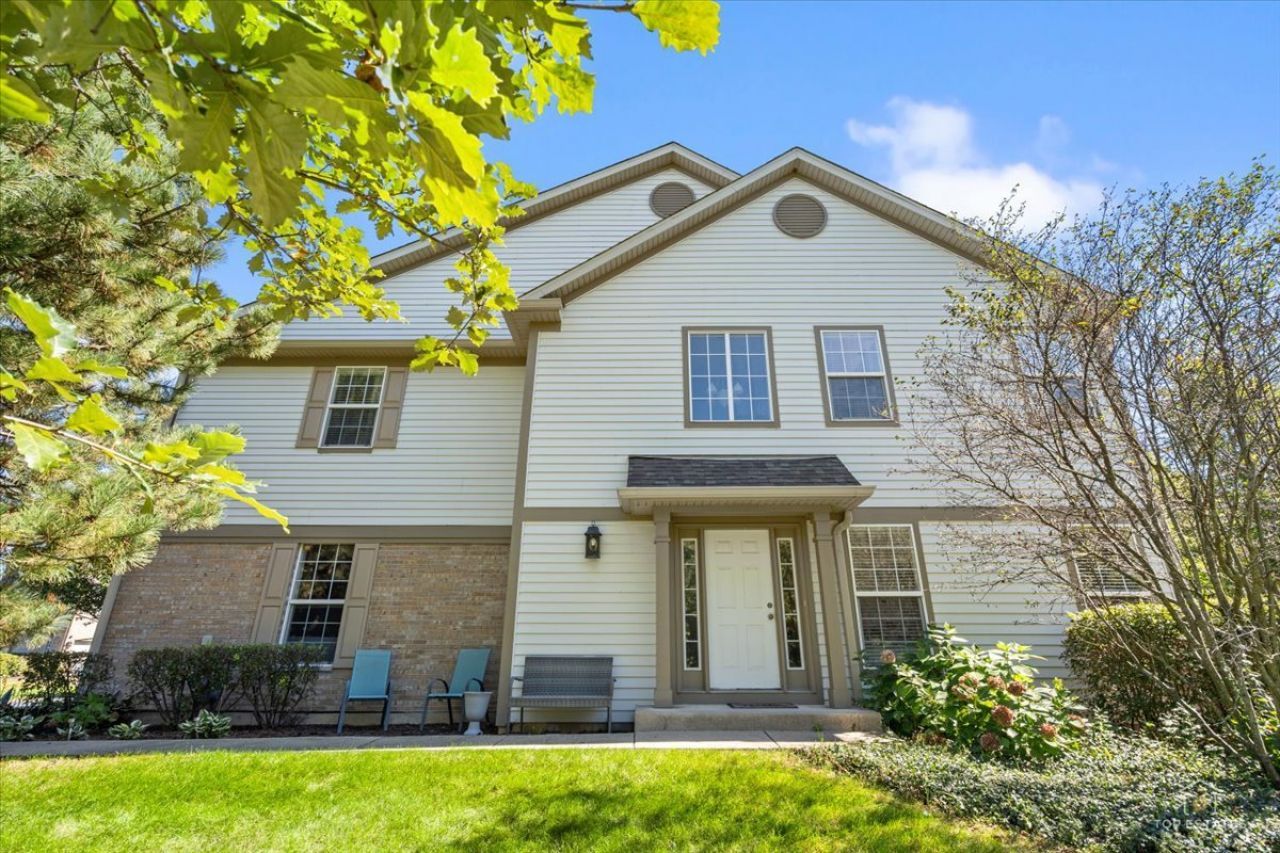
Welcome to 2010 Ivy Ridge Dr in Hoffman Estates! This beautifully maintained 3-bedroom, 2.1-bath home offers a spacious and versatile layout with a loft and full finished basement. The inviting kitchen features an abundance of cabinet space, a center island, plenty of natural light, and a separate dining area. The home is filled with natural light throughout, creating a bright and welcoming atmosphere. The main level features hardwood flooring in the dining room, added in 2020, along with newer carpeting throughout the rest of the home installed in 2020. The primary suite offers a fully renovated bathroom completed in 2022. Numerous updates include a new dishwasher (2021), microwave/oven combo (2025), washer and dryer (2021), primary bedroom ceiling fan (2020), nursery ceiling fan (2023), and basement painted (2024). The full finished basement offers additional living space and features new carpeting installed in 2024, along with a new ejector pump. Radon mitigation was completed in 2019, and the home was painted throughout most of the house in 2020. With generous living space, a functional floor plan, abundant natural light, and thoughtful updates throughout, this Hoffman Estates home is ready for its next owner to move in and enjoy.
Property Highlights
Property Type: Residential - Townhouse
Total Living Area SF: 2,532
Garage Size: 2
Attached Garage
Built in 2004
Elementary School: Timber Trails Elementary School
High School: Elgin High School
Middle School: Larsen Middle School
Brick Exterior
General Information
Bedrooms: 3
Bathrooms: 3
Sqft: 2,532
County: Cook
High School: Elgin High School
Subdivision: Townhomes of Princeton
Listed By:
RE/MAX At Home
847-255-1000
MRED MLS
MLS ID: 12773520
Room Information
Storage: 10X15
Recreation Room: 29X12
Foyer: 9X8
Sitting Room: 6X10
Bedroom 2: 12X12
Bedroom 3: 12X10
Dining Room: 12X13
Kitchen: 18X13
Laundry: 07X05
Living Room: 15X14
Primary Bedroom: 20X15
Shown By
Get in Touch
Shown By
Contact an agent to learn more about
2010 Ivy Ridge Drive, Hoffman Estates, IL 60192.
Brian Thomas
REALTOR®
Cell: (563) 495-1741
licensed in IA & IL
Clinton Office
301 North Second Street
Clinton, IA 52732
(563) 242-4602
Clinton, IA 52732
(563) 242-4602

Member Participants (and their affiliated licensees, if applicable) shall indicate on their websites that IDX information is provided exclusively for consumers’ personal non-commercial use, that it may not be used for any purpose other than to identify prospective properties consumers may be interested in purchasing, that the data is deemed reliable but is not guaranteed by MLS GRID, and that the use of the MLS GRID Data may be subject to an end user license agreement prescribed by the Member Participant’s applicable MLS if any and as amended from time to time. MLS GRID may, at its discretion, require use of other disclaimers as necessary to protect Member Participant, and/or their MLS from liability.
Based on information submitted to the MLS GRID. All data is obtained from various sources and may not have been verified by broker or MLS GRID. Supplied Open House Information is subject to change without notice. All information should be independently reviewed and verified for accuracy. Properties may or may not be listed by the office/agent presenting the information.
Privacy Policy / DMCA Notice / ADA Accessibility


This site is hosted, designed and copyright
© 1994 - 2026 by
Delta Media Group, Inc. -- Patent Pending --
Agent License Information: licensed in IA & IL