


Brian Thomas
- Buy
- Sell
https://www.ruhlmortgage.com/LawrenceDavis.html
Description
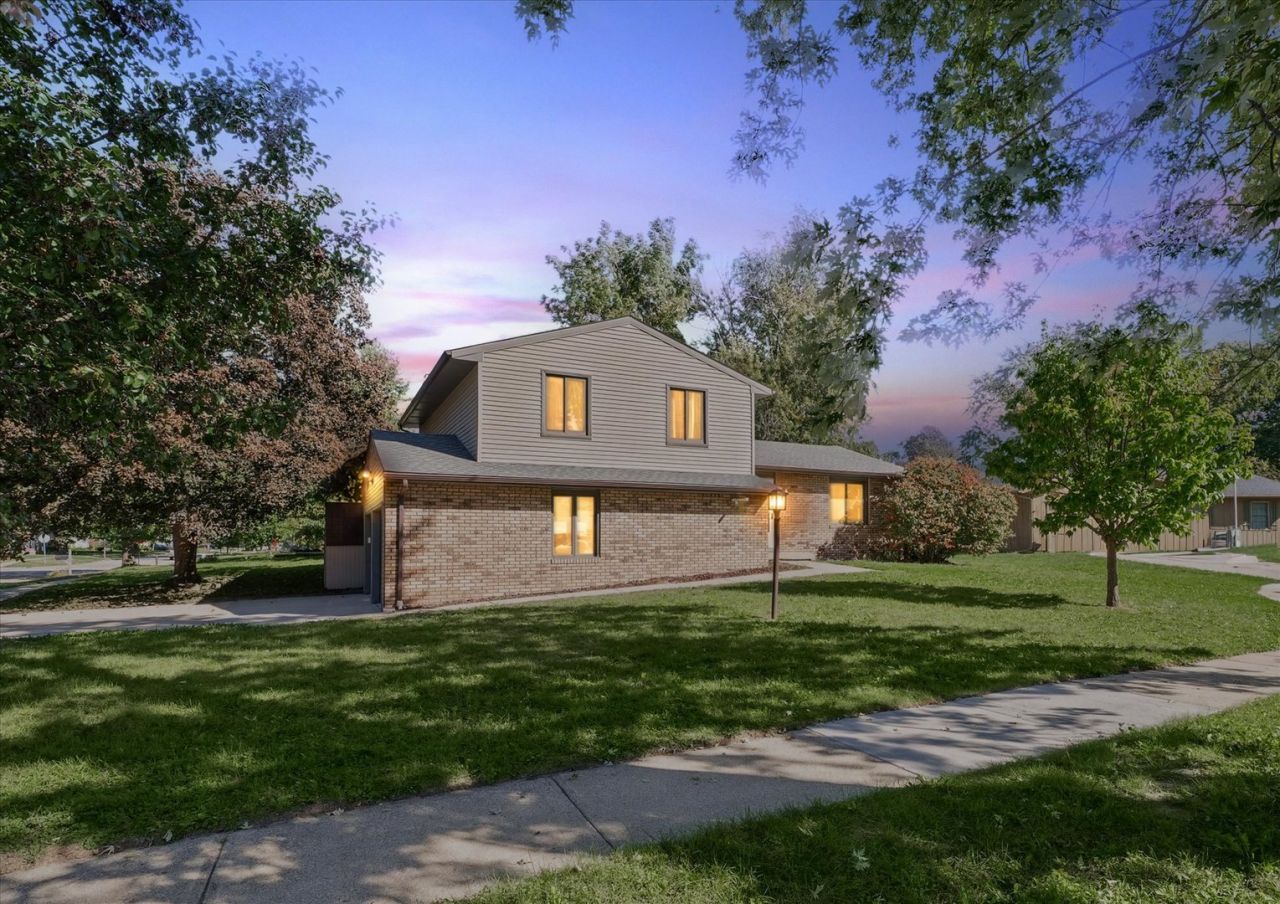
Located on a cul-de-sac in the sought-after Southwood subdivision, this spacious tri-level offers multiple living areas, a fenced backyard and an extensive list of recent big-ticket improvements. The main level features hardwood flooring in the living and dining rooms, while the eat-in kitchen opens to the family room with a brick fireplace. Upstairs, the primary suite includes a private bath and two walk-in closets! Major updates include the roof (2021), HVAC (2020), water heater (2021), nearly all windows (2021), garage doors (2020), updated half bath (2021), sliding patio door (2021), primary shower (2021), fence (2019) and deck (~2023). The lower level is being freshly painted and majority of the interior doors replaced along with additional interior improvements prior to listing. A professional whole-home cleaning, exterior power washing and landscaping refresh will also be completed. Seller is offering a generous flooring allowance with an acceptable offer, giving the next owner the opportunity to select flooring that fits their style. With many of the major components already updated, this home offers a great opportunity to make the remaining cosmetic finishes your own! House has been pre-inspected for buyer peace of mind with items highlighted in yellow in report that will be repaired by seller before closing. No inspection contingencies are preferred. *Offering 5k flooring allowance with acceptable offer.
Property Highlights
Property Type: Residential - Single Family
Total Living Area SF: 1,700
Garage Size: 2
Attached Garage
Built in 1979
School District: District 4
Cul-De-Sac Lot
One Fireplace
General Information
Bedrooms: 3
Bathrooms: 3
Sqft: 1,700
County: Champaign
High School: Unit 4 Of Choice
Subdivision: Southwood
Listed By:
RE/MAX REALTY ASSOCIATES-CHA
MRED MLS
MLS ID: 12727791
Room Information
Foyer: 12X5
Walk In Closet: 6X5
Deck: 24X14
Bedroom 2: 12X11
Bedroom 3: 10X9
Dining Room: 11X10
Family Room: 20X12
Kitchen: 14X11
Laundry: 11X6
Living Room: 16X12
Primary Bedroom: 17X12
Shown By
Get in Touch
Shown By
Contact an agent to learn more about
2006 Clover Court E, Champaign, IL 61821.
Mortgage Calculator

Call or Click to get Pre-Approved!
563-441-1862
toll free 866-441-1862
Customize Your Rate
| Loan Type | 30 Year Fixed | FHA 30 Year Fixed | 15 Year Fixed |
| Purchase Price | $249,900 | $249,900 | $249,900 |
| Down Payment | $49,980 | $8,747 | $62,475 |
| Monthly Mortgage Amount | $1,313 | $1,612 | $1,620 |
| Taxes | $348 | $348 | $348 |
| Insurance | $100 | $100 | $100 |
| HOA/Dues/Fees | $0 | $0 | $0 |
| Monthly Mortage Insurance | $0 | $110 | $0 |
| Monthly Estimated Total | $1,761 | $2,170 | $2,068 |
Brian Thomas
REALTOR®
Cell: (563) 495-1741
licensed in IA & IL
Clinton Office
301 North Second Street
Clinton, IA 52732
(563) 242-4602
Clinton, IA 52732
(563) 242-4602

Member Participants (and their affiliated licensees, if applicable) shall indicate on their websites that IDX information is provided exclusively for consumers’ personal non-commercial use, that it may not be used for any purpose other than to identify prospective properties consumers may be interested in purchasing, that the data is deemed reliable but is not guaranteed by MLS GRID, and that the use of the MLS GRID Data may be subject to an end user license agreement prescribed by the Member Participant’s applicable MLS if any and as amended from time to time. MLS GRID may, at its discretion, require use of other disclaimers as necessary to protect Member Participant, and/or their MLS from liability.
Based on information submitted to the MLS GRID. All data is obtained from various sources and may not have been verified by broker or MLS GRID. Supplied Open House Information is subject to change without notice. All information should be independently reviewed and verified for accuracy. Properties may or may not be listed by the office/agent presenting the information.
Privacy Policy / DMCA Notice / ADA Accessibility


This site is hosted, designed and copyright
© 1994 - 2026 by
Delta Media Group, Inc. -- Patent Pending --
Agent License Information: licensed in IA & IL