


Brian Thomas
- Buy
- Sell
https://www.ruhlmortgage.com/LawrenceDavis.html
Description
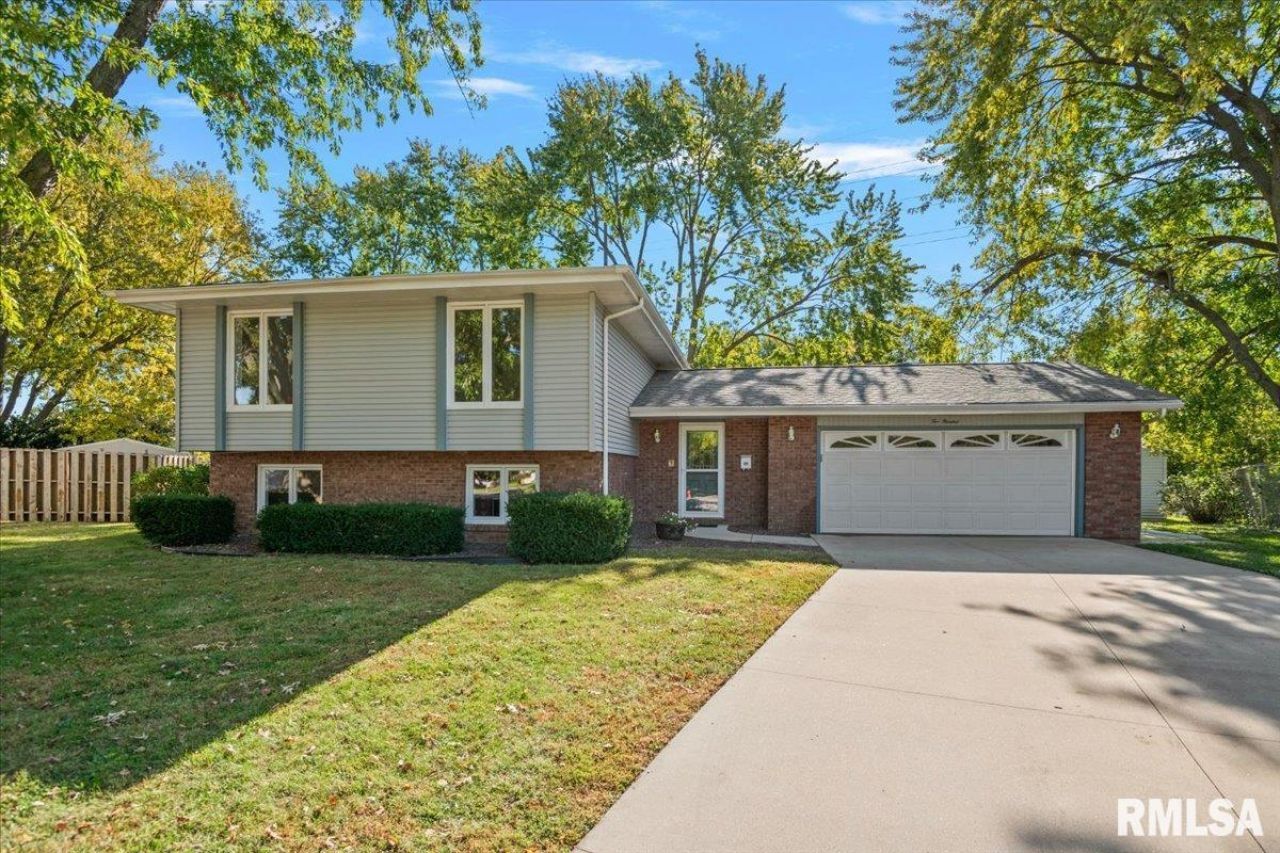
Charm, character and room to spread out await! This inviting split foyer home offers four bedrooms, two full baths and a finished lower level, with thoughtful details that give each space its own personality. A soft, neutral color scheme throughout much of the home creates a welcoming backdrop for your favorite furnishings. Sunlight fills the spacious living room, while the adjoining kitchen and dining area make everyday meals and casual entertaining easy. Warm wood cabinetry, a breakfast bar and brick accent detailing add a welcoming touch, with sliding doors opening to the backyard deck. Two bedrooms occupy the main level, including one with charming built in shelving and cabinetry framing the window. Downstairs, the generous family room pairs rich wood accents with a brick fireplace for a cozy retreat. Two additional bedrooms, a full bath and a spacious laundry room round out the lower level. Outside, enjoy a nice sized yard with mature trees that also backs up to the bike path for relaxing or gathering, plus a backyard shed for extra storage. An attached 2 car garage adds everyday convenience. Home has been pre-inspected and is being sold as reported. Some rooms have been virtually staged.
Property Highlights
Property Type: Residential - Single Family
Total Living Area SF: 2,066
Garage Size: 2
Attached Garage
Built in 1973
High School: Springfield District #186
Cul-De-Sac Lot
One Fireplace
General Information
Bedrooms: 4
Bathrooms: 2
Sqft: 2,066
County: Sangamon
High School: Springfield District #186
Subdivision: Sherwood
Listed By:
The Real Estate Group, Inc.
Mobl: 217-741-4040
RMLSA
MLS ID: CA1047341
Room Information
Bedroom 1: 10.4 X 14.1 Level - Main
Bedroom 2: 9.11 X 12.1 Level - Main
Bedroom 3: 10.4 X 11.5 Level - Main
Bedroom 4: 10 X 13 Level - Main
Living Room: 12.11 X 30.6 Level - Main
Family Room: 12.1 X 29.11 Level - Lower
Dining Room: 9.11 X 10.4 Level - Main
Kitchen: 11 X 10.3 Level - Main
Laundry: 10 X 16 Level - Lower
Shown By
Get in Touch
Shown By
Contact an agent to learn more about
200 Saxon Drive, Springfield, IL 62704.
Mortgage Calculator

Call or Click to get Pre-Approved!
563-441-1862
toll free 866-441-1862
Customize Your Rate
| Loan Type | 30 Year Fixed | FHA 30 Year Fixed | 15 Year Fixed |
| Purchase Price | $250,000 | $250,000 | $250,000 |
| Down Payment | $50,000 | $8,750 | $62,500 |
| Monthly Mortgage Amount | $1,314 | $1,613 | $1,620 |
| Taxes | $348 | $348 | $348 |
| Insurance | $100 | $100 | $100 |
| HOA/Dues/Fees | $0 | $0 | $0 |
| Monthly Mortage Insurance | $0 | $110 | $0 |
| Monthly Estimated Total | $1,762 | $2,171 | $2,068 |
Brian Thomas
REALTOR®
Cell: (563) 495-1741
licensed in IA & IL
Clinton Office
301 North Second Street
Clinton, IA 52732
(563) 242-4602
Clinton, IA 52732
(563) 242-4602

Member Participants (and their affiliated licensees, if applicable) shall indicate on their websites that IDX information is provided exclusively for consumers’ personal non-commercial use, that it may not be used for any purpose other than to identify prospective properties consumers may be interested in purchasing, that the data is deemed reliable but is not guaranteed by MLS GRID, and that the use of the MLS GRID Data may be subject to an end user license agreement prescribed by the Member Participant’s applicable MLS if any and as amended from time to time. MLS GRID may, at its discretion, require use of other disclaimers as necessary to protect Member Participant, and/or their MLS from liability.
Based on information submitted to the MLS GRID. All data is obtained from various sources and may not have been verified by broker or MLS GRID. Supplied Open House Information is subject to change without notice. All information should be independently reviewed and verified for accuracy. Properties may or may not be listed by the office/agent presenting the information.
Privacy Policy / DMCA Notice / ADA Accessibility


This site is hosted, designed and copyright
© 1994 - 2026 by
Delta Media Group, Inc. -- Patent Pending --
Agent License Information: licensed in IA & IL