


Brian Thomas
- Buy
- Sell
https://www.ruhlmortgage.com/LawrenceDavis.html
Open Houses
Sat, Sep 12th 12:00am - 3:00pm
Description
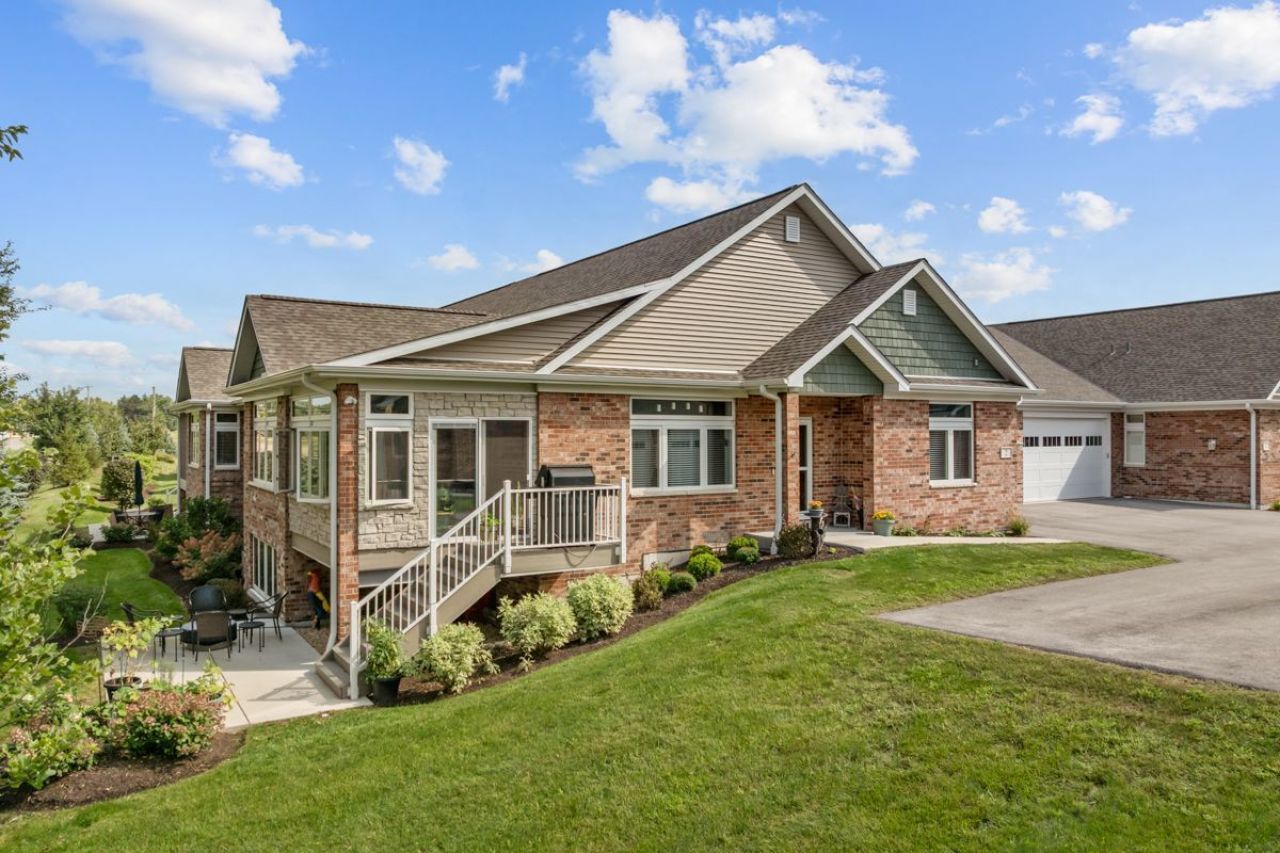
Welcome to the effortless lifestyle in Old Mill Park Condos, one of Sycamore's desirable 55+ communities! This 2 year old beauty offers 2 bedrooms plus a study and a bright open-concept design created for comfortable everyday living and easy entertaining. This gorgeous kitchen offers Brakur Cabinetry, Quartz countertops, stainless steel appliances, island seating and a walk in pantry for exceptional storage. The primary bedroom has a shiplap accent wall, remote controlled black out shades and a walk-in closet with custom shelving. The primary bath offers heated flooring, roll-in tiled shower, heated towel rack makes you feel like you're in a spa! The unfinished lower level has incredible additional space and possibilites plus the 3rd full bath is already complete - plenty of storage with custom shelves - Zoned heating, 3 seasoned room with trex deck to sit and enjoy the weather - 3 car tandem heated garage has epoxy flooring, perfect for vehicles, workshop or storage! Step outside and enjoy the beautifully landscaped lower patio. The Communty's spectacular 6500 SQFT clubhouse offers indoor/outdoor pickle ball, shuffleboard, excercise and yoga rooms, coffee bar, billiard room and beautiful community room where neighbors can gather, socialize and enjoy the active lifestyle - Low maintenance living, exceptional amenities and room to enjoy life - Why wait for new construction, this one is ready to go! This is 55+ living done right in Sycamore!
Property Highlights
Property Type: Residential - Condominium
Total Living Area SF: 1,810
Garage Size: 3
Attached Garage
Heated Garage
Built in 2024
School District: District 427
Brick Exterior
One Fireplace
General Information
Bedrooms: 2
Bathrooms: 3
Sqft: 1,810
County: DeKalb
Subdivision: Old Mill Park
Listed By:
Century 21 New Heritage - Hampshire
847-683-2000
MRED MLS
MLS ID: 12751394
Room Information
Study: 13X10
Pantry: 09X05
Walk In Closet: 10X08
Enclosed Porch: 12X11
Great Room: 22X15
Bedroom 2: 12X12
Dining Room: 12X09
Kitchen: 15X13
Laundry: 11X08
Primary Bedroom: 16X14
Shown By
Get in Touch
Shown By
Contact an agent to learn more about
2 Briden Lane , Unit 2, Sycamore, IL 60178.
Mortgage Calculator

Call or Click to get Pre-Approved!
563-441-1862
toll free 866-441-1862
Customize Your Rate
| Loan Type | 30 Year Fixed | FHA 30 Year Fixed | 15 Year Fixed |
| Purchase Price | $589,000 | $589,000 | $589,000 |
| Down Payment | $117,800 | $20,615 | $147,250 |
| Monthly Mortgage Amount | $2,978 | $3,655 | $3,698 |
| Taxes | $820 | $820 | $820 |
| Insurance | $100 | $100 | $100 |
| HOA/Dues/Fees | $0 | $0 | $0 |
| Monthly Mortage Insurance | $0 | $259 | $0 |
| Monthly Estimated Total | $3,970 | $4,906 | $4,690 |
Brian Thomas
REALTOR®
Cell: (563) 495-1741
licensed in IA & IL
Clinton Office
301 North Second Street
Clinton, IA 52732
(563) 242-4602
Clinton, IA 52732
(563) 242-4602

Member Participants (and their affiliated licensees, if applicable) shall indicate on their websites that IDX information is provided exclusively for consumers’ personal non-commercial use, that it may not be used for any purpose other than to identify prospective properties consumers may be interested in purchasing, that the data is deemed reliable but is not guaranteed by MLS GRID, and that the use of the MLS GRID Data may be subject to an end user license agreement prescribed by the Member Participant’s applicable MLS if any and as amended from time to time. MLS GRID may, at its discretion, require use of other disclaimers as necessary to protect Member Participant, and/or their MLS from liability.
Based on information submitted to the MLS GRID. All data is obtained from various sources and may not have been verified by broker or MLS GRID. Supplied Open House Information is subject to change without notice. All information should be independently reviewed and verified for accuracy. Properties may or may not be listed by the office/agent presenting the information.
Privacy Policy / DMCA Notice / ADA Accessibility


This site is hosted, designed and copyright
© 1994 - 2026 by
Delta Media Group, Inc. -- Patent Pending --
Agent License Information: licensed in IA & IL