


Brian Thomas
- Buy
- Sell
https://www.ruhlmortgage.com/LawrenceDavis.html
Description
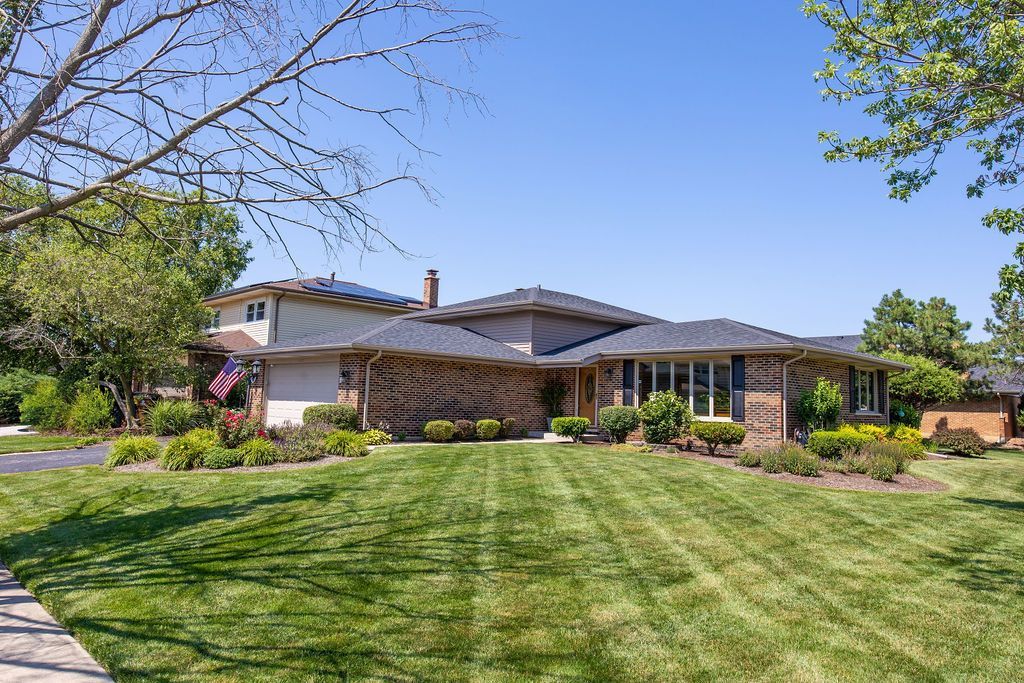
Offered for the first time by its original owners, this beautifully maintained home in sought-after Pheasant Chase is a rare opportunity. Situated on a desirable corner lot, this move-in ready 3-bedroom, 2-bath residence blends quality craftsmanship with stylish, modern updates. Lovingly cared for by a skilled carpenter, the exceptional attention to detail is evident from the moment you step inside. Elegant crown molding, rich hardwood flooring on the main level, luxury vinyl plank flooring, plush carpeting in the bedrooms, solid-core doors, and plantation shutters create a home that feels both refined and welcoming. The renovated bathrooms showcase custom tile work, contemporary fixtures, and designer finishes. The spacious walk-in shower, highlighted by premium tile, offers a relaxing, spa-like retreat. Thoughtful improvements continue behind the scenes, including a newer roof (2024), tankless water heater (2024), HVAC system (2022), and extensive window replacements. The family room, kitchen, and laundry room windows were replaced within the last two years, while the living and dining room windows were updated approximately five to seven years ago. Additional recent updates include carpeting (less than five years old), a dishwasher (2023), refrigerator (2024), and washer and dryer (2019), offering peace of mind for years to come. Located within the highly regarded Christa McAuliffe Elementary, Prairie View Middle School, and Andrew High School boundaries, this turnkey home offers exceptional quality, thoughtful updates, and an outstanding location-ready for its next owners to simply move in and enjoy.
Property Highlights
Property Type: Residential - Single Family
Total Living Area SF: 1,312
Garage Size: 2
Attached Garage
Built in 1986
Elementary School: Christa Mcauliffe School
High School: Victor J Andrew High School
Middle School: Prairie View Middle School
Brick Exterior
One Fireplace
General Information
Bedrooms: 3
Bathrooms: 2
Sqft: 1,312
County: Cook
High School: Victor J Andrew High School
Subdivision: Pheasant Chase
Listed By:
eXp Realty
888-574-9405
MRED MLS
MLS ID: 12697474
Room Information
Bedroom 2: 10X13
Bedroom 3: 10X11
Dining Room: 10X11
Family Room: 14X21
Kitchen: 10X15
Laundry: 10X12
Living Room: 23X13
Primary Bedroom: 13X13
Shown By
Get in Touch
Shown By
Contact an agent to learn more about
17207 Valley Drive, Tinley Park, IL 60487.
Mortgage Calculator

Call or Click to get Pre-Approved!
563-441-1862
toll free 866-441-1862
Customize Your Rate
| Loan Type | 30 Year Fixed | FHA 30 Year Fixed | 15 Year Fixed |
| Purchase Price | $454,900 | $454,900 | $454,900 |
| Down Payment | $90,980 | $15,922 | $113,725 |
| Monthly Mortgage Amount | $2,300 | $2,823 | $2,856 |
| Taxes | $633 | $633 | $633 |
| Insurance | $100 | $100 | $100 |
| HOA/Dues/Fees | $0 | $0 | $0 |
| Monthly Mortage Insurance | $0 | $200 | $0 |
| Monthly Estimated Total | $3,066 | $3,789 | $3,622 |
Brian Thomas
REALTOR®
Cell: (563) 495-1741
licensed in IA & IL
Clinton Office
301 North Second Street
Clinton, IA 52732
(563) 242-4602
Clinton, IA 52732
(563) 242-4602

Member Participants (and their affiliated licensees, if applicable) shall indicate on their websites that IDX information is provided exclusively for consumers’ personal non-commercial use, that it may not be used for any purpose other than to identify prospective properties consumers may be interested in purchasing, that the data is deemed reliable but is not guaranteed by MLS GRID, and that the use of the MLS GRID Data may be subject to an end user license agreement prescribed by the Member Participant’s applicable MLS if any and as amended from time to time. MLS GRID may, at its discretion, require use of other disclaimers as necessary to protect Member Participant, and/or their MLS from liability.
Based on information submitted to the MLS GRID. All data is obtained from various sources and may not have been verified by broker or MLS GRID. Supplied Open House Information is subject to change without notice. All information should be independently reviewed and verified for accuracy. Properties may or may not be listed by the office/agent presenting the information.
Privacy Policy / DMCA Notice / ADA Accessibility


This site is hosted, designed and copyright
© 1994 - 2026 by
Delta Media Group, Inc. -- Patent Pending --
Agent License Information: licensed in IA & IL