


Brian Thomas
- Buy
- Sell
https://www.ruhlmortgage.com/LawrenceDavis.html
Description
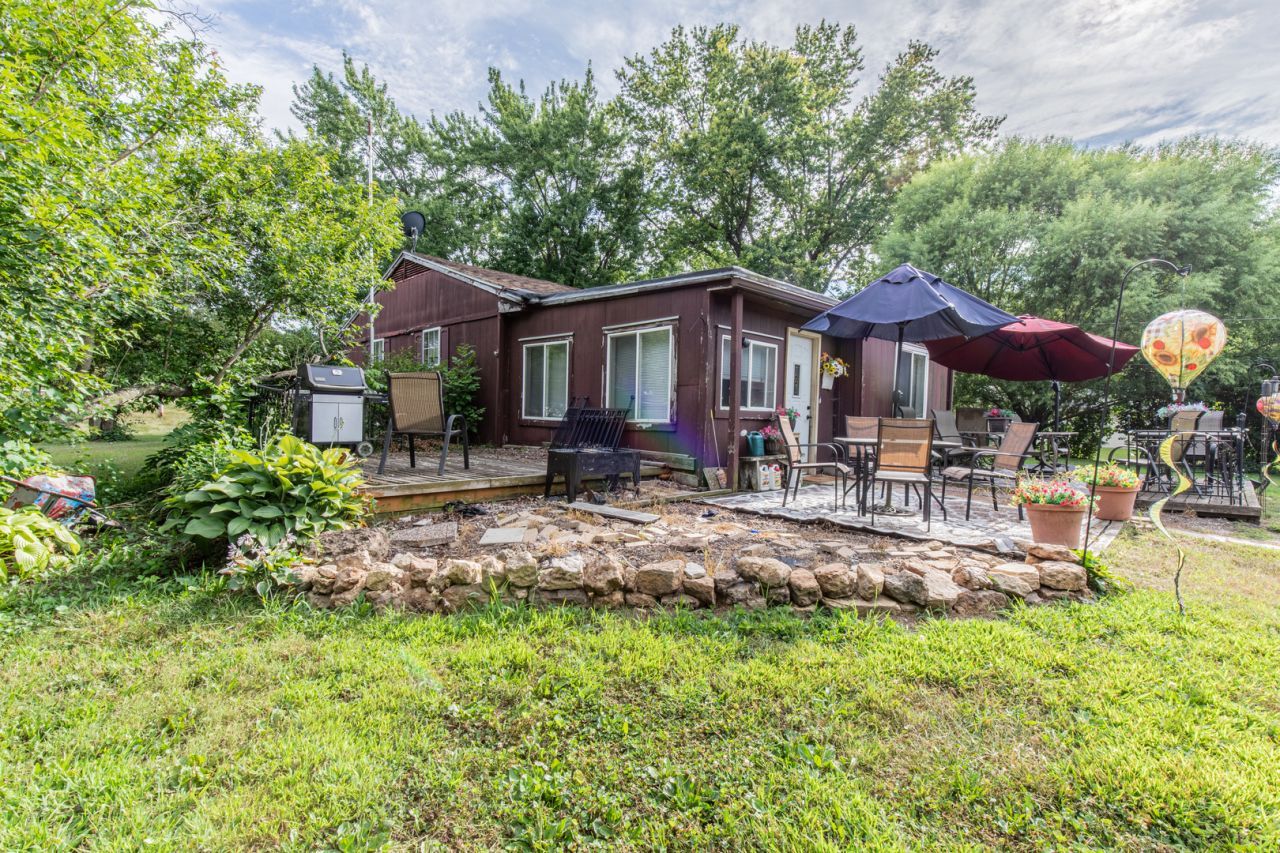
Nestled on 0.87 acres just outside of town, this 2-bedroom, 1-bath home offers the perfect blend of country feel and convenience. With West Bureau Creek next door and easy access to Route 6, you'll love the peaceful setting without sacrificing accessibility. Inside, you'll find an incredibly spacious floor plan featuring oversized living and dining rooms, plus a bright and inviting family room that's perfect for relaxing year-round. The current two-bedroom layout includes a generously sized primary bedroom that was originally two separate bedrooms, making it easy to convert the home back to a 3-bedroom floor plan if desired. Outside, the property boasts multiple decks, a stunning Navajo willow tree, colorful perennial gardens, and plenty of room to enjoy the outdoors. A 3-car garage with a newer metal roof provides abundant space for vehicles, hobbies, or storage. This home offers a fantastic opportunity for buyers looking to add their own personal touches. Located outside city limits means lower taxes, but this is the rare home that doesn't have to pay city taxes but still gets gas pipeline service and cable tv/internet access. The property is being sold as-is and does require some work, but the location and potential are hard to beat. Current flood insurance is approximately $800 per year, making ownership more affordable than many buyers might expect. Whether you're searching for a peaceful retreat, a renovation project, or a home with room to grow, this property is full of possibilities.
Property Highlights
Property Type: Residential - Single Family
Total Living Area SF: 936
Garage Size: 3
Built in 1958
School District: District 340
One Fireplace
General Information
Bedrooms: 2
Bathrooms: 1
Sqft: 936
County: Bureau
Listed By:
Landmark Realty of Illinois LLC
815-875-1221
MRED MLS
MLS ID: 12719028
Room Information
Bedroom 2: 10X12
Dining Room: 12X18
Family Room: 13X22
Kitchen: 11X12
Laundry: 7X9
Living Room: 10X26
Primary Bedroom: 18X13
Shown By
Get in Touch
Shown By
Contact an agent to learn more about
15031 1485 East Street, Wyanet, IL 61379.
Mortgage Calculator

Call or Click to get Pre-Approved!
563-441-1862
toll free 866-441-1862
Customize Your Rate
| Loan Type | 30 Year Fixed | FHA 30 Year Fixed | 15 Year Fixed |
| Purchase Price | $116,000 | $116,000 | $116,000 |
| Down Payment | $23,200 | $4,060 | $29,000 |
| Monthly Mortgage Amount | $610 | $748 | $752 |
| Taxes | $161 | $161 | $161 |
| Insurance | $100 | $100 | $100 |
| HOA/Dues/Fees | $0 | $0 | $0 |
| Monthly Mortage Insurance | $0 | $51 | $0 |
| Monthly Estimated Total | $871 | $1,060 | $1,013 |
Brian Thomas
REALTOR®
Cell: (563) 495-1741
licensed in IA & IL
Clinton Office
301 North Second Street
Clinton, IA 52732
(563) 242-4602
Clinton, IA 52732
(563) 242-4602

Member Participants (and their affiliated licensees, if applicable) shall indicate on their websites that IDX information is provided exclusively for consumers’ personal non-commercial use, that it may not be used for any purpose other than to identify prospective properties consumers may be interested in purchasing, that the data is deemed reliable but is not guaranteed by MLS GRID, and that the use of the MLS GRID Data may be subject to an end user license agreement prescribed by the Member Participant’s applicable MLS if any and as amended from time to time. MLS GRID may, at its discretion, require use of other disclaimers as necessary to protect Member Participant, and/or their MLS from liability.
Based on information submitted to the MLS GRID. All data is obtained from various sources and may not have been verified by broker or MLS GRID. Supplied Open House Information is subject to change without notice. All information should be independently reviewed and verified for accuracy. Properties may or may not be listed by the office/agent presenting the information.
Privacy Policy / DMCA Notice / ADA Accessibility


This site is hosted, designed and copyright
© 1994 - 2026 by
Delta Media Group, Inc. -- Patent Pending --
Agent License Information: licensed in IA & IL