


Brian Thomas
- Buy
- Sell
https://www.ruhlmortgage.com/LawrenceDavis.html
Description
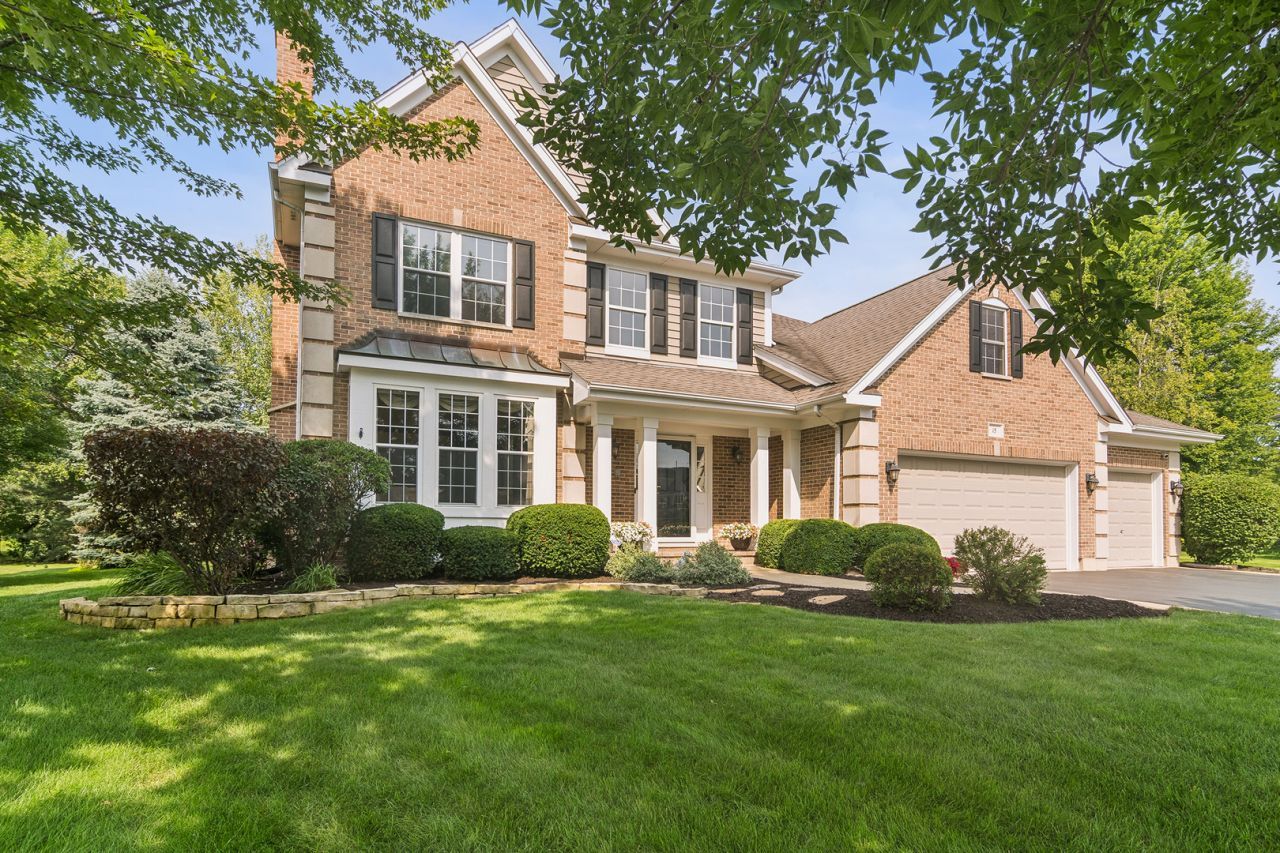
15 Dorchester Lane, Hawthorn Woods Welcome to one of Hawthorn Woods' most exceptional homes, where timeless elegance meets meticulous craftsmanship. Offering over 4,000 square feet of beautifully appointed living space plus a finished basement, this spectacular 5-bedroom, 5-bathroom residence showcases years of thoughtful improvements and uncompromising attention to detail. With the potential for a 6th bedroom in the finished lower level, this home provides incredible flexibility for today's lifestyle. The impressive curb appeal is matched by an equally stunning interior featuring soaring 9-foot ceilings, rich hardwood flooring, extensive custom millwork, and spacious, light-filled rooms throughout. At the heart of the home is the beautifully updated gourmet kitchen, complete with 42-inch cabinetry, an oversized island with cooktop, newer refrigerator and dishwasher (2023), and a charming bay window overlooking the private backyard. The family room is warm and inviting with a custom gas fireplace insert, blower, and enclosed surround, while the living room offers an additional gas fireplace with gas starter. A major second-floor addition, completed in 2006, added a spacious fifth bedroom and full bath, creating the perfect guest suite, multigenerational living space, or private home office. The luxurious primary suite features a beautifully remodeled spa-inspired bathroom (2024), completed with permits. A remodeled hall bath (2015, permitted), updated laundry room, and newer carpeting further reflect the exceptional care invested throughout the home. The finished lower level expands the living space with a large recreation room, full bathroom, and an ideal location for a potential sixth bedroom, making it perfect for extended family or overnight guests. Step outside to a peaceful backyard retreat featuring mature trees, professional landscaping, an irrigation system, and a paver patio designed for entertaining and relaxing in complete privacy. The extensive list of improvements provides true peace of mind, including: Roof replaced (2006/2007) Exterior professionally repainted (2020) Driveway replaced (2020) Anderson sliding patio door (2015) Second-floor furnace, A/C, and air purification system (2018) Additional A/C unit for the second-floor addition (2019) Three-zone heating and cooling system, professionally serviced annually Water purification system serviced twice annually Water softener, filtration, salt, and chlorination system New well pressure tank (2022) New backup sump pump (2022) New ejector pump (2021) Whole-house central vacuum system Electric pet fence Additional features include original Andersen windows and a finished basement with a full bath. Note the elliptical, pool table, and hallway mirror off the kitchen will remain with the home.
Property Highlights
Property Type: Residential - Single Family
Total Living Area SF: 4,006
Garage Size: 3
Attached Garage
Built in 1998
Elementary School: May Whitney Elementary School
High School: Lake Zurich High School
Middle School: Lake Zurich Middle - N Campus
Cul-De-Sac Lot
Brick Exterior
Two Fireplaces
General Information
Bedrooms: 6
Bathrooms: 5
Sqft: 4,006
County: Lake
High School: Lake Zurich High School
Subdivision: Lakewood Meadow
Listed By:
@properties Christie's International Real Estate
847-367-0500
MRED MLS
MLS ID: 12722702
Room Information
Bedroom 5: 13X12
Den: 14X13
Bedroom 6: 16X14
Recreation Room: 33X18
Bedroom 2: 20X18
Bedroom 3: 14X13
Bedroom 4: 13X12
Dining Room: 14X13
Family Room: 21X14
Kitchen: 28X13
Laundry: 16X8
Living Room: 19X13
Primary Bedroom: 20X14
Shown By
Get in Touch
Shown By
Contact an agent to learn more about
15 Dorchester Court, Hawthorn Woods, IL 60047.
Mortgage Calculator

Call or Click to get Pre-Approved!
563-441-1862
toll free 866-441-1862
Customize Your Rate
| Loan Type | 30 Year Fixed | FHA 30 Year Fixed | 15 Year Fixed |
| Purchase Price | $824,500 | $824,500 | $824,500 |
| Down Payment | $164,900 | $28,858 | $206,125 |
| Monthly Mortgage Amount | $4,169 | $5,117 | $5,177 |
| Taxes | $1147 | $1147 | $1147 |
| Insurance | $100 | $100 | $100 |
| HOA/Dues/Fees | $0 | $0 | $0 |
| Monthly Mortage Insurance | $0 | $363 | $0 |
| Monthly Estimated Total | $5,556 | $6,867 | $6,564 |
Brian Thomas
REALTOR®
Cell: (563) 495-1741
licensed in IA & IL
Clinton Office
301 North Second Street
Clinton, IA 52732
(563) 242-4602
Clinton, IA 52732
(563) 242-4602

Member Participants (and their affiliated licensees, if applicable) shall indicate on their websites that IDX information is provided exclusively for consumers’ personal non-commercial use, that it may not be used for any purpose other than to identify prospective properties consumers may be interested in purchasing, that the data is deemed reliable but is not guaranteed by MLS GRID, and that the use of the MLS GRID Data may be subject to an end user license agreement prescribed by the Member Participant’s applicable MLS if any and as amended from time to time. MLS GRID may, at its discretion, require use of other disclaimers as necessary to protect Member Participant, and/or their MLS from liability.
Based on information submitted to the MLS GRID. All data is obtained from various sources and may not have been verified by broker or MLS GRID. Supplied Open House Information is subject to change without notice. All information should be independently reviewed and verified for accuracy. Properties may or may not be listed by the office/agent presenting the information.
Privacy Policy / DMCA Notice / ADA Accessibility


This site is hosted, designed and copyright
© 1994 - 2026 by
Delta Media Group, Inc. -- Patent Pending --
Agent License Information: licensed in IA & IL