


Brian Thomas
- Buy
- Sell
https://www.ruhlmortgage.com/LawrenceDavis.html
Description
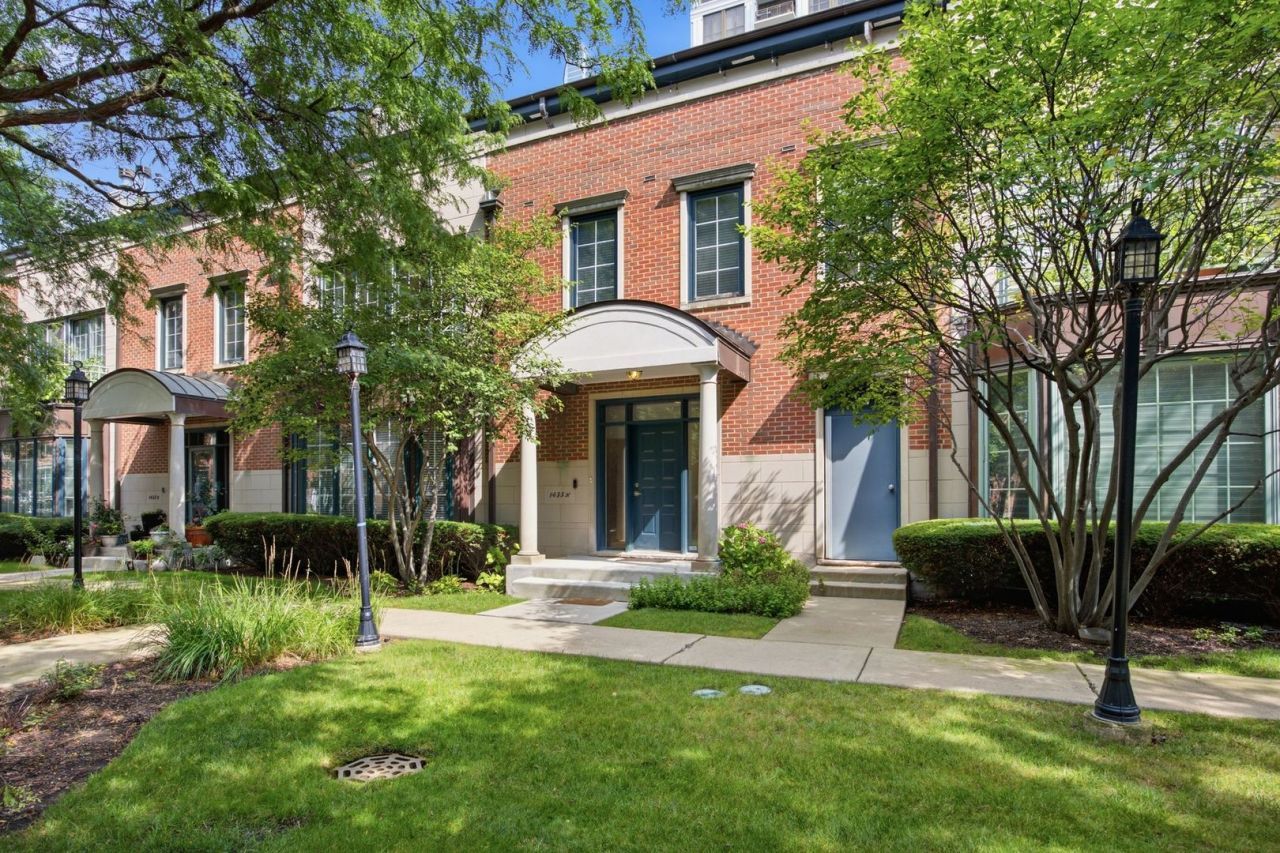
Experience luxury living in the heart of South Loop / Museum Park! This exceptional 4-bedroom, 3.1-bathroom 3,800 square feet townhome with a dedicated office, private terrace, and attached heated 2-car garage offers the perfect combination of sophisticated design, generous living space, and an unbeatable location. Spanning three spacious levels, the home features soaring ceilings, hardwood floors, custom built-ins, crown molding, recessed lighting, bay windows, and two fireplaces. A welcoming foyer opens to an expansive living and dining area, ideal for both everyday living and entertaining. The gourmet eat-in kitchen is appointed with premium stainless steel appliances, granite countertops, a breakfast bar, abundant cabinetry, and ample workspace. The luxurious primary suite boasts hardwood flooring, a fireplace, Juliet balcony, walk-in closet, and a spa-inspired bath with a whirlpool tub and separate shower. The second level also includes a convenient laundry room and a private office with custom built-in bookshelves. The third floor offers three additional bedrooms, Jack-and-Jill bathrooms, and a private terrace spanning the width of the home overlooking a beautifully landscaped courtyard. The lower level features a heated attached 2-car garage and a functional mudroom. Additional highlights include dual-zone HVAC, staircase skylight, 30-amp EV charging outlet, newer furnaces, Nest thermostat, and video doorbells. Ideally located just steps from Museum Campus, Grant Park, Soldier Field, Lake Michigan, restaurants, shopping, public transportation, and major expressways, this residence offers the space and comfort of a single-family home with the convenience of premier city living.
Property Highlights
Property Type: Residential - Townhouse
Total Living Area SF: 3,800
Garage Size: 2
Attached Garage
Heated Garage
Built in 2002
Elementary School: South Loop Elementary School
High School: Phillips Academy High School
Middle School: South Loop Elementary School
Brick Exterior
Stone Exterior
Two Fireplaces
General Information
Bedrooms: 4
Bathrooms: 4
Sqft: 3,800
County: Cook
High School: Phillips Academy High School
Listed By:
Chi Real Estate Group LLC
312-796-6654
MRED MLS
MLS ID: 12748916
Room Information
Office: 12X7
Foyer: 13X7
Walk In Closet: 9X7
Terrace: 35X6
Recreation Rm: 15X10
Bedroom 2: 9X14
Bedroom 3: 13X9
Bedroom 4: 11X14
Dining Room: 16X10
Kitchen: 15X17
Laundry: 9X6
Living Room: 19X22
Primary Bedroom: 25X15
Shown By
Get in Touch
Shown By
Contact an agent to learn more about
1433 S Prairie Avenue, Unit H, Chicago, IL 60605.
Mortgage Calculator

Call or Click to get Pre-Approved!
563-441-1862
toll free 866-441-1862
Customize Your Rate
| Loan Type | FHA 30 Year Fixed | VA 30 year fixed | 30 yr Jumbo |
| Purchase Price | $1,149,000 | $1,149,000 | $1,149,000 |
| Down Payment | $40,215 | $0 | $229,800 |
| Monthly Mortgage Amount | $7,038 | $7,419 | $5,810 |
| Taxes | $1599 | $1599 | $1599 |
| Insurance | $100 | $100 | $100 |
| HOA/Dues/Fees | $0 | $0 | $0 |
| Monthly Mortage Insurance | $689 | $0 | $0 |
| Monthly Estimated Total | $9,661 | $9,353 | $7,744 |
Brian Thomas
REALTOR®
Cell: (563) 495-1741
licensed in IA & IL
Clinton Office
301 North Second Street
Clinton, IA 52732
(563) 242-4602
Clinton, IA 52732
(563) 242-4602

Member Participants (and their affiliated licensees, if applicable) shall indicate on their websites that IDX information is provided exclusively for consumers’ personal non-commercial use, that it may not be used for any purpose other than to identify prospective properties consumers may be interested in purchasing, that the data is deemed reliable but is not guaranteed by MLS GRID, and that the use of the MLS GRID Data may be subject to an end user license agreement prescribed by the Member Participant’s applicable MLS if any and as amended from time to time. MLS GRID may, at its discretion, require use of other disclaimers as necessary to protect Member Participant, and/or their MLS from liability.
Based on information submitted to the MLS GRID. All data is obtained from various sources and may not have been verified by broker or MLS GRID. Supplied Open House Information is subject to change without notice. All information should be independently reviewed and verified for accuracy. Properties may or may not be listed by the office/agent presenting the information.
Privacy Policy / DMCA Notice / ADA Accessibility


This site is hosted, designed and copyright
© 1994 - 2026 by
Delta Media Group, Inc. -- Patent Pending --
Agent License Information: licensed in IA & IL