


Brian Thomas
- Buy
- Sell
https://www.ruhlmortgage.com/LawrenceDavis.html
Description
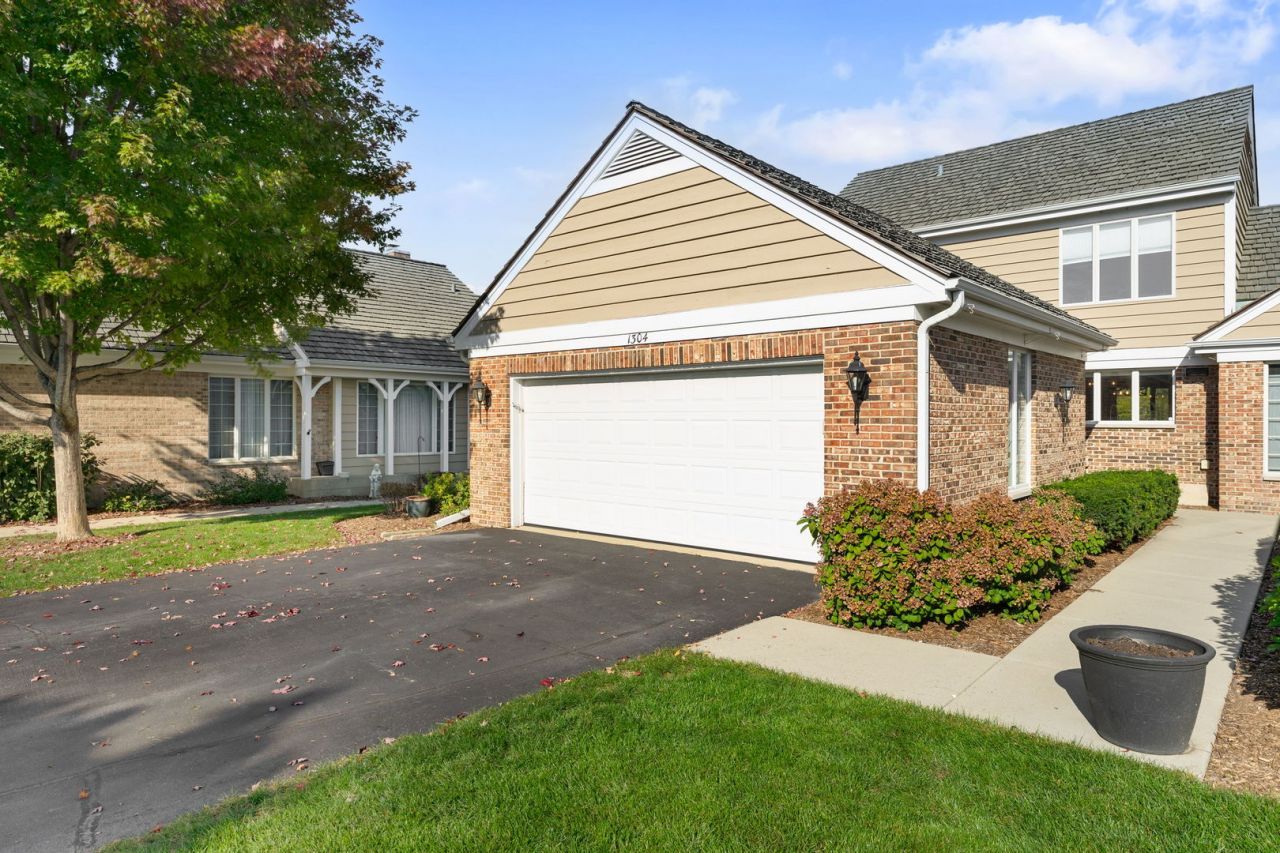
Your Private Sanctuary Awaits! Looking for a peaceful retreat without sacrificing convenience? This beautifully updated 2-bedroom, 3.5-bath townhome in the desirable Shires of Inverness community offers the perfect blend of privacy, comfort, and style. Enjoy stunning views from every level, especially from the upper deck and lower walkout, overlooking the tranquil waterfront setting. The entire home was thoughtfully updated in 2020, including the kitchen, which features beautiful cabinetry, natural stone quartzite countertops, and a classic butcher-block center island. Beautiful natural hardwood floors flow throughout, complemented by a stunning wood-burning fireplace that creates a warm and inviting atmosphere. Both upstairs bedrooms feature spacious closets, with the primary suite offering a completely remodeled en-suite bathroom and a beautiful walk-in shower. The lower level provides exceptional versatility, with ample storage and a full bathroom, making it ideal for additional living space, a private guest retreat, or a potential third bedroom. A spacious laundry room with abundant storage adds everyday convenience. Additional highlights include a central air conditioning and furnace combo unit installed in 2020, along with a two-car garage. The lifestyle continues with a fantastic community offering a pool, clubhouse, tennis courts, pickleball courts, and a sun deck. With shopping, dining, expressways, and public transportation nearby, everything you need is within easy reach. Located in the highly regarded Fremd High School district, this one-of-a-kind townhome offers a wonderful opportunity to enjoy peaceful living with exceptional convenience. Come discover the space, views, and lifestyle that make this home so special!
Property Highlights
Property Type: Residential - Townhouse
Total Living Area SF: 2,400
Walkout Basement
Garage Size: 2
Attached Garage
Built in 1987
Elementary School: Marion Jordan Elementary School
High School: Wm Fremd High School
Middle School: Walter R Sundling Middle School
River Front
Brick Exterior
One Fireplace
General Information
Bedrooms: 2
Bathrooms: 4
Sqft: 2,400
County: Cook
High School: Wm Fremd High School
Subdivision: Shires of Inverness
Listed By:
Coldwell Banker Realty
773-631-8300
MRED MLS
MLS ID: 12782923
Room Information
Foyer: 7X12
Walk In Closet: 8X6
Bedroom 2: 15X12
Dining Room: 12X11
Family Room: 25X17
Kitchen: 14X11
Laundry: 12X10
Living Room: 22X15
Primary Bedroom: 15X13
Shown By
Get in Touch
Shown By
Contact an agent to learn more about
1304 Shire Circle, Unit 4, Inverness, IL 60067.
Mortgage Calculator

Call or Click to get Pre-Approved!
563-441-1862
toll free 866-441-1862
Customize Your Rate
| Loan Type | 30 Year Fixed | FHA 30 Year Fixed | 15 Year Fixed |
| Purchase Price | $549,900 | $549,900 | $549,900 |
| Down Payment | $109,980 | $19,247 | $137,475 |
| Monthly Mortgage Amount | $2,890 | $3,547 | $3,564 |
| Taxes | $765 | $765 | $765 |
| Insurance | $100 | $100 | $100 |
| HOA/Dues/Fees | $0 | $0 | $0 |
| Monthly Mortage Insurance | $0 | $242 | $0 |
| Monthly Estimated Total | $3,815 | $4,714 | $4,489 |
Brian Thomas
REALTOR®
Cell: (563) 495-1741
licensed in IA & IL
Clinton Office
301 North Second Street
Clinton, IA 52732
(563) 242-4602
Clinton, IA 52732
(563) 242-4602

Member Participants (and their affiliated licensees, if applicable) shall indicate on their websites that IDX information is provided exclusively for consumers’ personal non-commercial use, that it may not be used for any purpose other than to identify prospective properties consumers may be interested in purchasing, that the data is deemed reliable but is not guaranteed by MLS GRID, and that the use of the MLS GRID Data may be subject to an end user license agreement prescribed by the Member Participant’s applicable MLS if any and as amended from time to time. MLS GRID may, at its discretion, require use of other disclaimers as necessary to protect Member Participant, and/or their MLS from liability.
Based on information submitted to the MLS GRID. All data is obtained from various sources and may not have been verified by broker or MLS GRID. Supplied Open House Information is subject to change without notice. All information should be independently reviewed and verified for accuracy. Properties may or may not be listed by the office/agent presenting the information.
Privacy Policy / DMCA Notice / ADA Accessibility


This site is hosted, designed and copyright
© 1994 - 2026 by
Delta Media Group, Inc. -- Patent Pending --
Agent License Information: licensed in IA & IL