


Brian Thomas
- Buy
- Sell
https://www.ruhlmortgage.com/LawrenceDavis.html
Open Houses
Sun, Sep 6th 11:30am - 1:30pm
Description
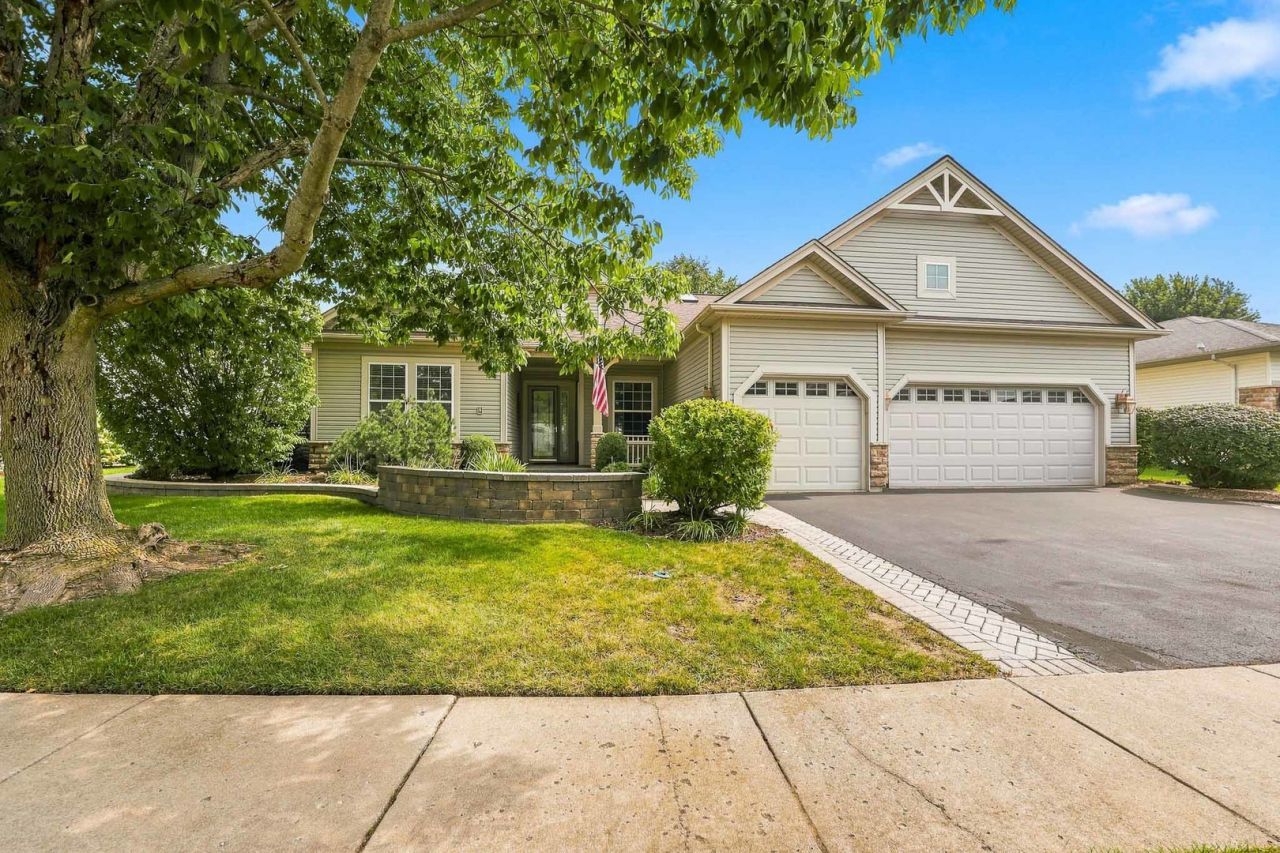
POPULAR DEL WEBB BUILT SUPERIOR MODEL ON POPULAR STREET - SPRING CREEK! PART OF THE EXCLUSIVE POINTE ROYALE NEIGHBORGHOOD ~ PANORAMIC VIEW OF WILDFLOWER LAKE ~ OVER 2700 SQ FT OF LUXURIOUS LIVING ~ 2 BEDROOMS, 2 AND A HALF BATHS, FORMAL LIVING AND DINING ROOM, FAMILY ROOM, OFFICE, SUNROOM, PLUS THREE CAR GARAGE ~ BRICK PAVER DRIVEWAY RIBBONS AND WALKWAY, PLUS HUGE BRICK PAVER PATIO IN BACK ~ LEAD GLASS FRONT DOOR ~ 10' CELIINGS IN THIS ESTATE SERIES HOME ~ BUILT-IN WALTER E. SMITH CABINETRY IN FAMILY ROOM AND DEN ~ NEW LENNOX HVAC IN 2015~STONE GAS FIREPLACE IN FAMILY ROOM ~ FOUR SKYLIGHTS ~ HUNTER DOUGLAS WINDOW TREATMENTS ~ TRUE GOURMET KITCHEN ~ CORIAN COUNTERS ~ UPGRADED DECORA CAMBRIDGE CUSTOM CABINETRY ~ BUTLERS PANTRY ~ CROWN MOLDING ~ BAY WINDOW IN BREAKFAST NOOK ~ FRENCH DOORS LEADING TO THE DEN ~ HUGE PRIMARY SUITE WITH LARGE WALK IN CLOSET, DUAL VANITY, WHIRLPOOL TUB AND WALK IN SHOWER IN PRIMARY BATH ENSUITE ~ CUSTOM CABINETS IN PRIMARY CLOSET ~ CEILING FANS ~ HEATED SUNROOM TO SIT AND ENJOY THE LAKE ALL YEAR ROUND ~ SIDE SERVICE DOOR ~ IRRIGATION SYSTEM ~ WATER SOFTENER ~ ENJOY THE AMENITIES AND LIFESTYLE OF THIS AGE 55 AND BETTER COMMUNITY! IF A VIEW MATTERS TO YOU, THIS HOME IS A MUST SEE!
Property Highlights
Property Type: Residential - Single Family
Total Living Area SF: 2,720
Garage Size: 3
Attached Garage
Built in 2001
School District: District 158
Stone Exterior
One Fireplace
General Information
Bedrooms: 2
Bathrooms: 3
Sqft: 2,720
County: Kane
Subdivision: Del Webb Sun City
Listed By:
Huntley Realty
847-669-4010
MRED MLS
MLS ID: 12714957
Room Information
Breakfast Room: 11X8
Den: 11X12
Heated Sun Room: 9X11
Bedroom 2: 11X14
Dining Room: 11X15
Family Room: 14X21
Kitchen: 11X15
Laundry: 8X16
Living Room: 11X15
Primary Bedroom: 15X16
Shown By
Get in Touch
Shown By
Contact an agent to learn more about
12128 Spring Creek Drive, Huntley, IL 60142.
Mortgage Calculator

Call or Click to get Pre-Approved!
563-441-1862
toll free 866-441-1862
Customize Your Rate
| Loan Type | 30 Year Fixed | FHA 30 Year Fixed | 15 Year Fixed |
| Purchase Price | $589,900 | $589,900 | $589,900 |
| Down Payment | $117,980 | $20,647 | $147,475 |
| Monthly Mortgage Amount | $2,983 | $3,661 | $3,704 |
| Taxes | $821 | $821 | $821 |
| Insurance | $100 | $100 | $100 |
| HOA/Dues/Fees | $0 | $0 | $0 |
| Monthly Mortage Insurance | $0 | $260 | $0 |
| Monthly Estimated Total | $3,976 | $4,914 | $4,697 |
Brian Thomas
REALTOR®
Cell: (563) 495-1741
licensed in IA & IL
Clinton Office
301 North Second Street
Clinton, IA 52732
(563) 242-4602
Clinton, IA 52732
(563) 242-4602

Member Participants (and their affiliated licensees, if applicable) shall indicate on their websites that IDX information is provided exclusively for consumers’ personal non-commercial use, that it may not be used for any purpose other than to identify prospective properties consumers may be interested in purchasing, that the data is deemed reliable but is not guaranteed by MLS GRID, and that the use of the MLS GRID Data may be subject to an end user license agreement prescribed by the Member Participant’s applicable MLS if any and as amended from time to time. MLS GRID may, at its discretion, require use of other disclaimers as necessary to protect Member Participant, and/or their MLS from liability.
Based on information submitted to the MLS GRID. All data is obtained from various sources and may not have been verified by broker or MLS GRID. Supplied Open House Information is subject to change without notice. All information should be independently reviewed and verified for accuracy. Properties may or may not be listed by the office/agent presenting the information.
Privacy Policy / DMCA Notice / ADA Accessibility


This site is hosted, designed and copyright
© 1994 - 2026 by
Delta Media Group, Inc. -- Patent Pending --
Agent License Information: licensed in IA & IL